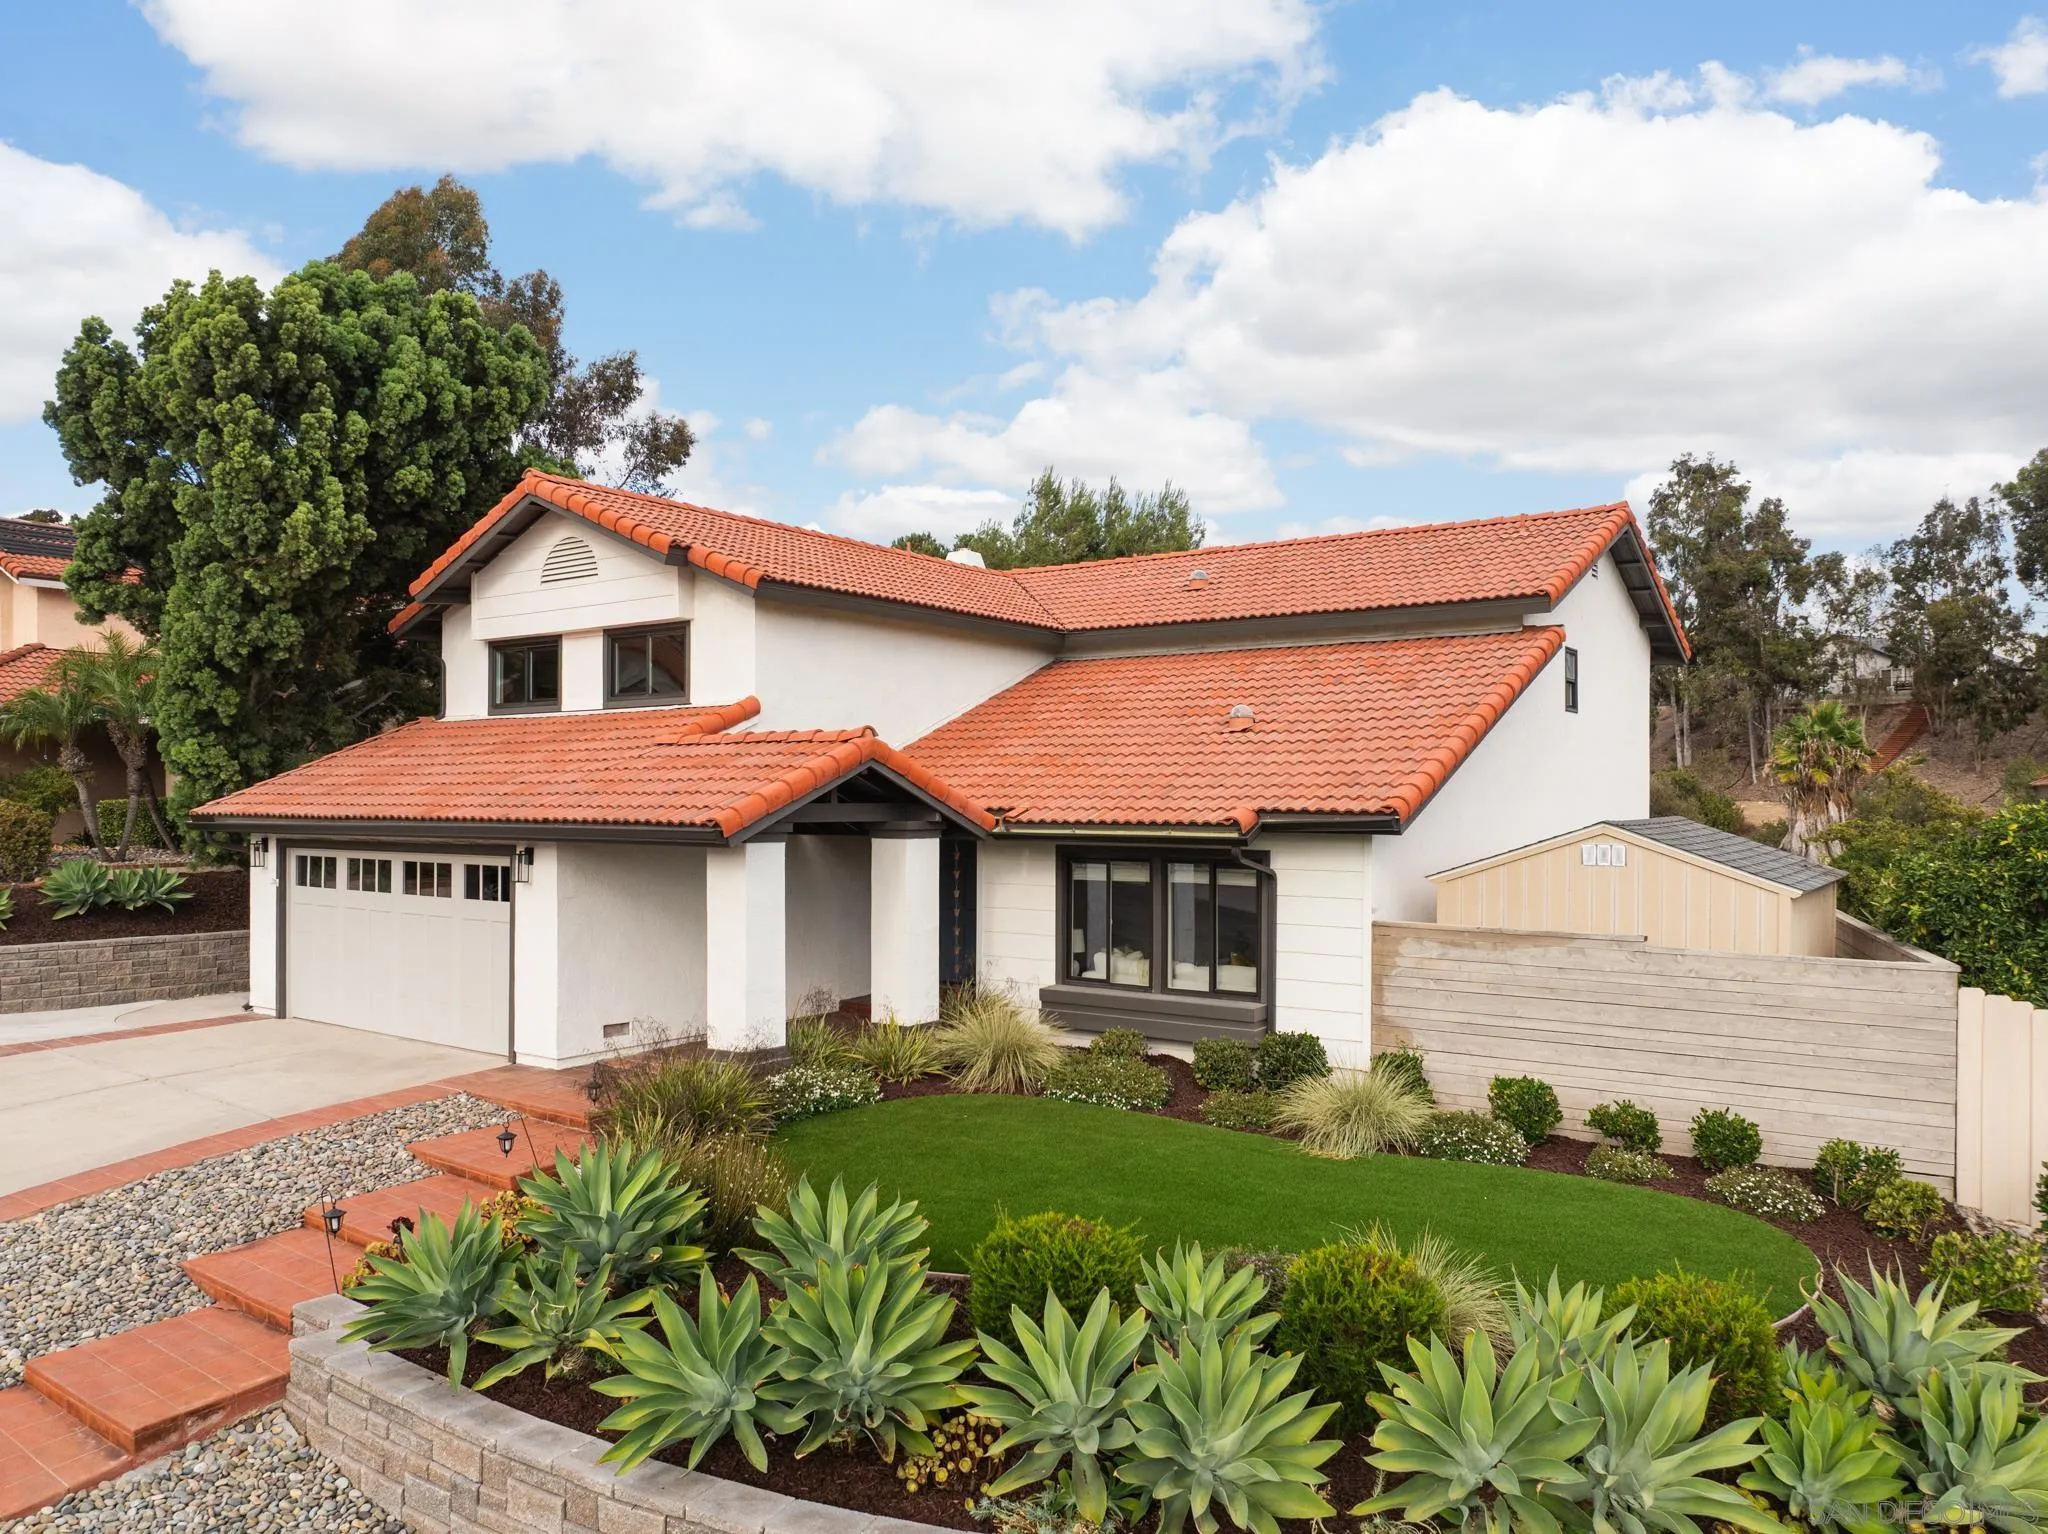
Two-story white house with a terracotta tile roof, landscaped yard, and attached garage.
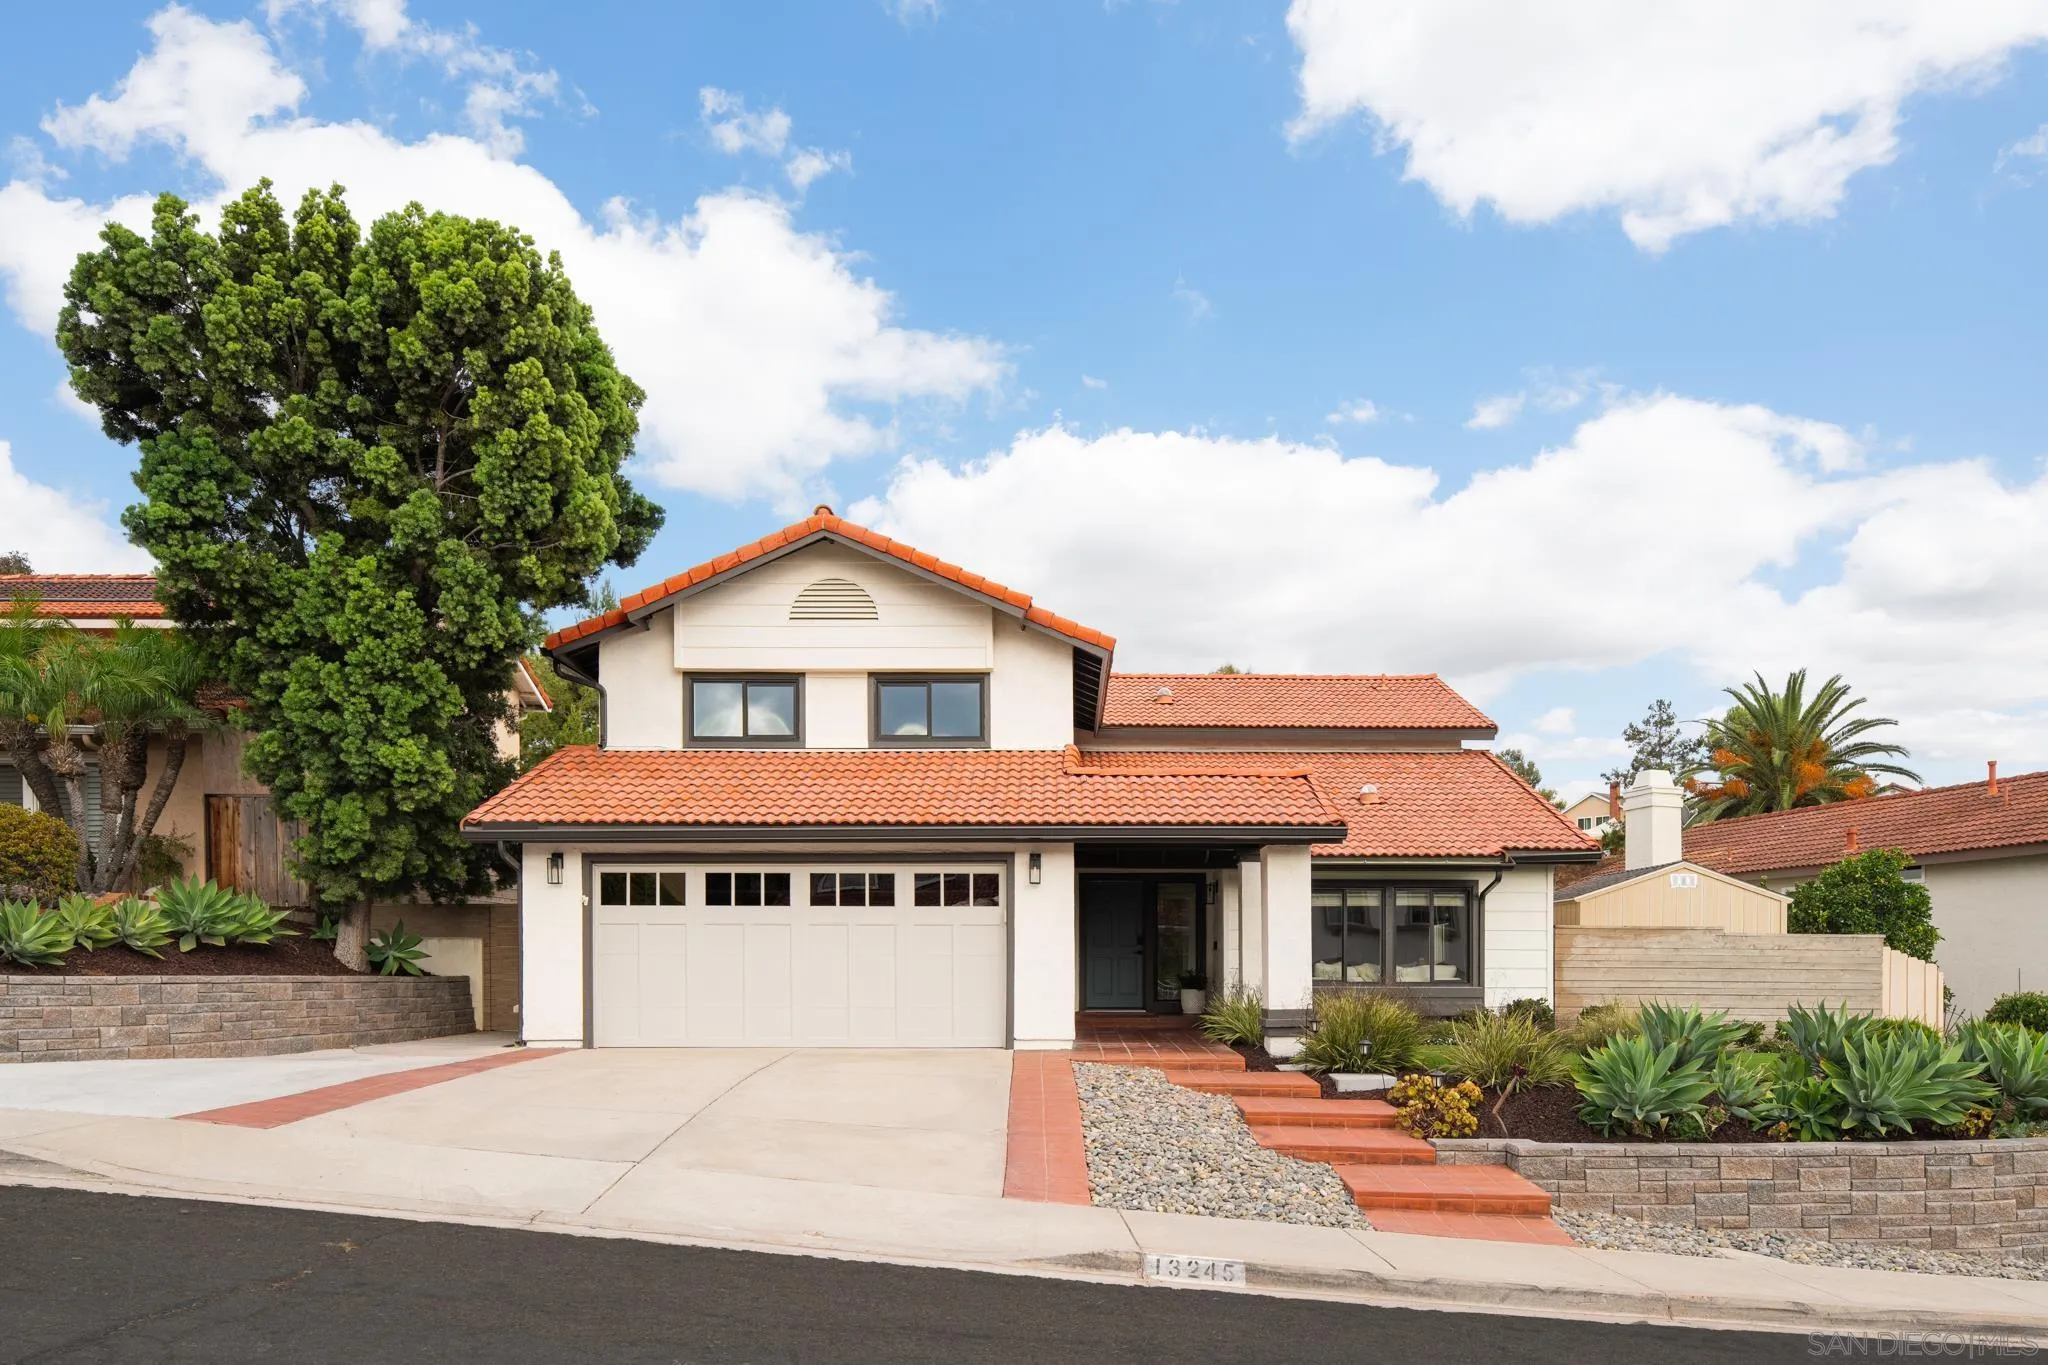
Two-story white house with a terracotta tile roof, wide garage, and landscaped front yard.
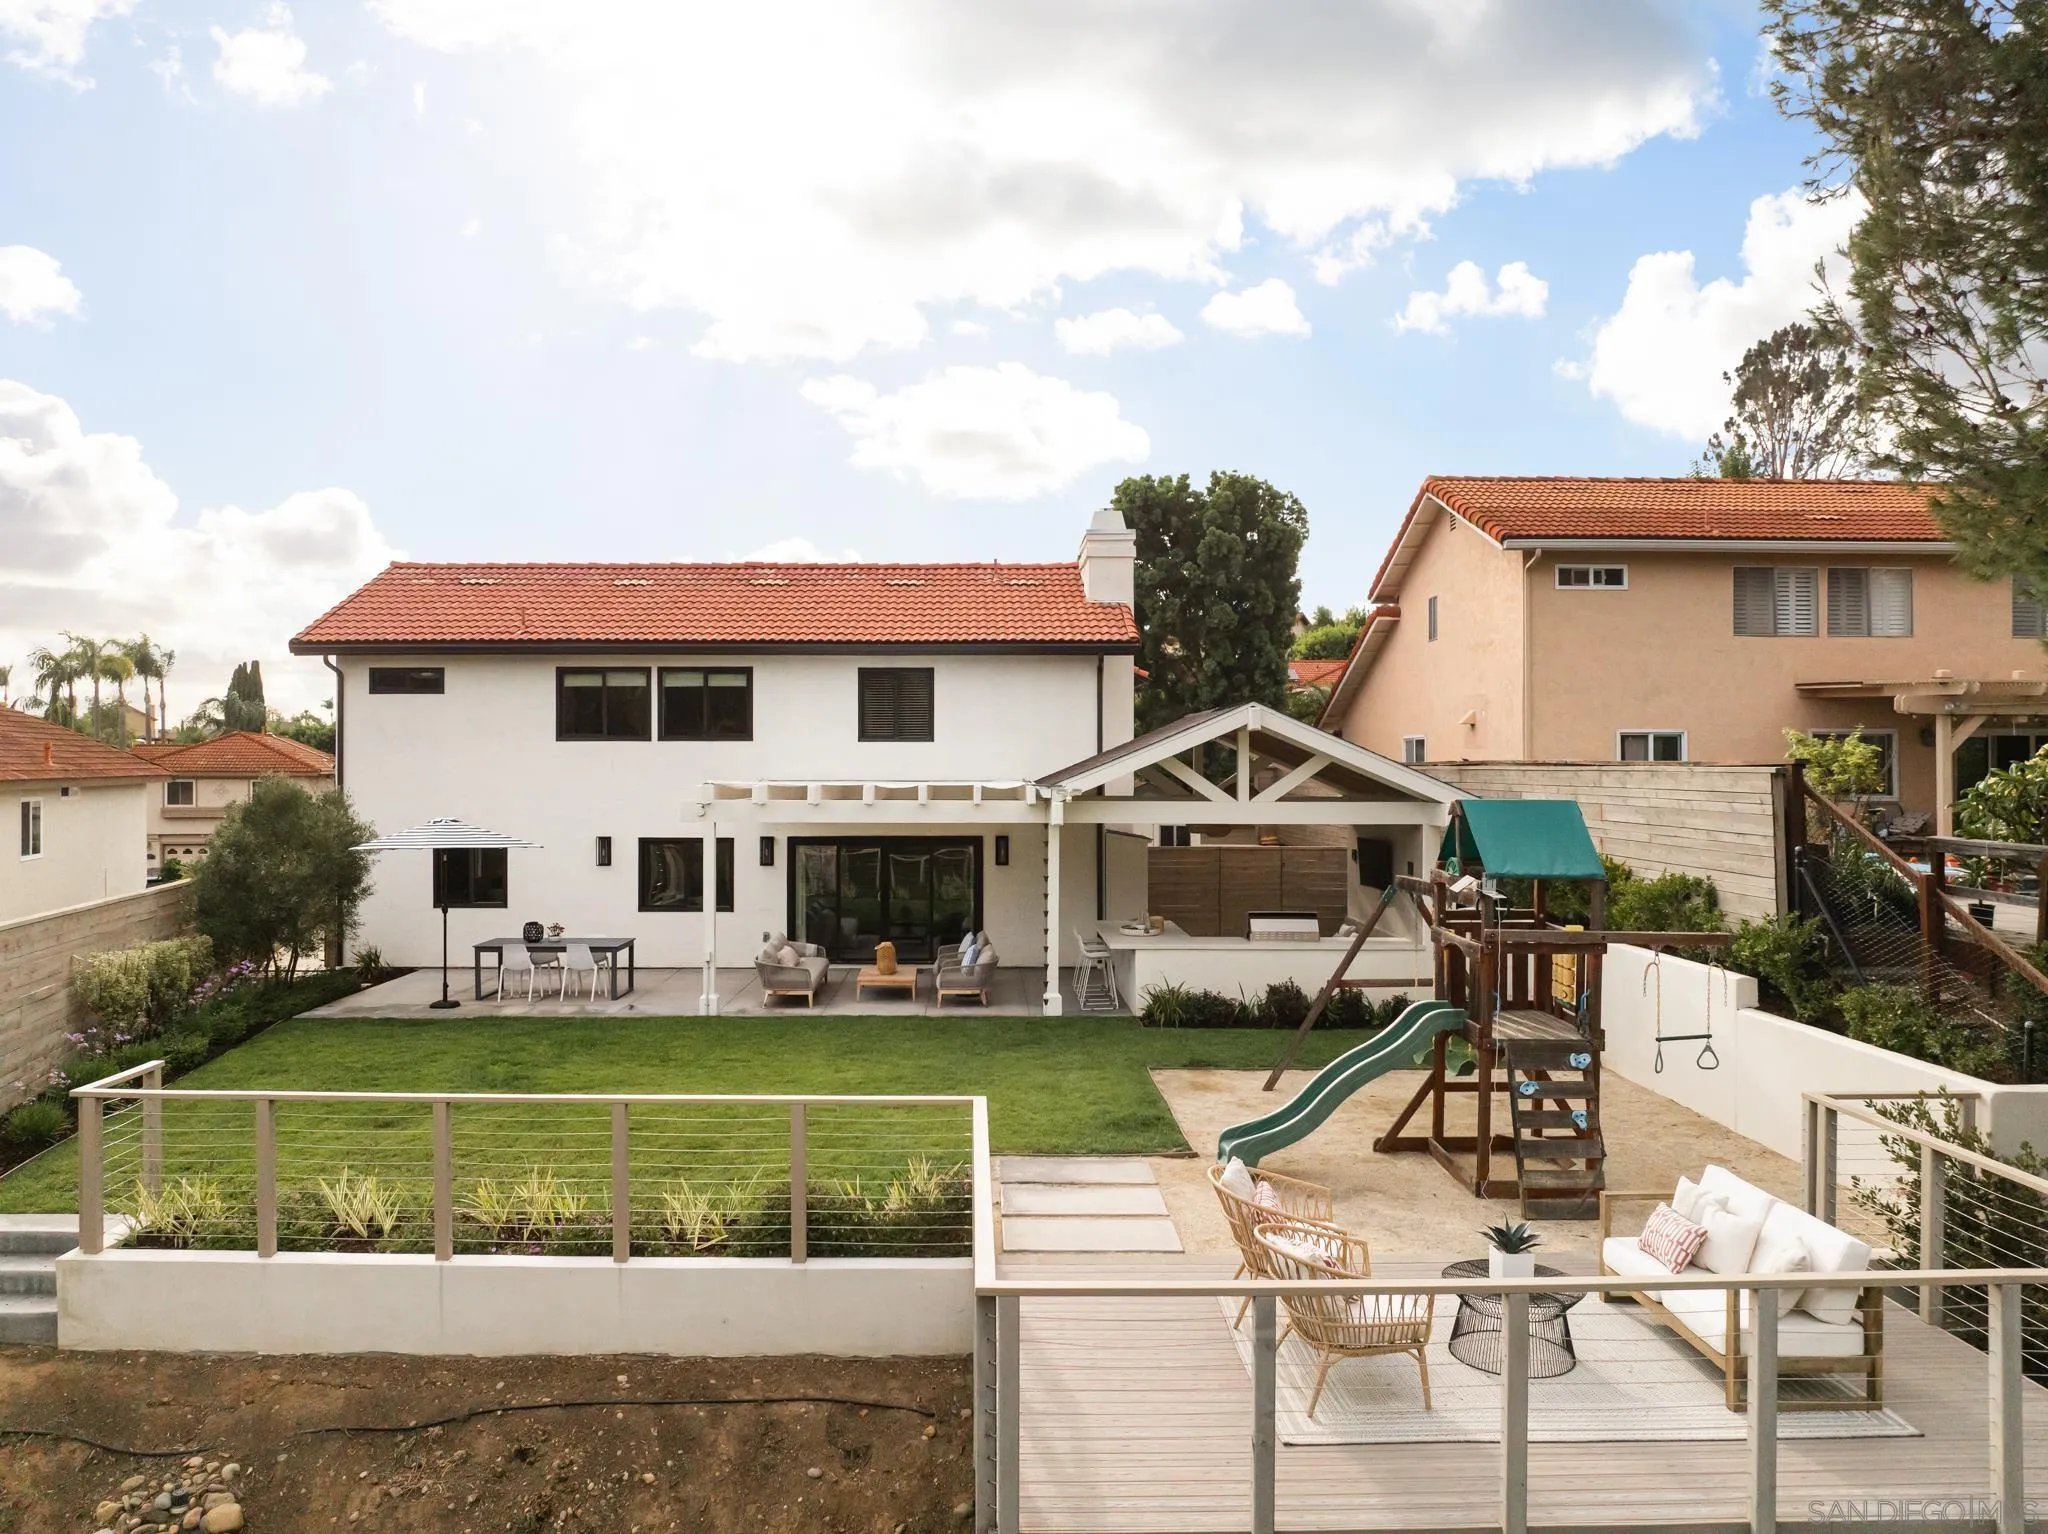
Home’s backyard with a covered patio, raised deck, green lawn, and children’s playset.
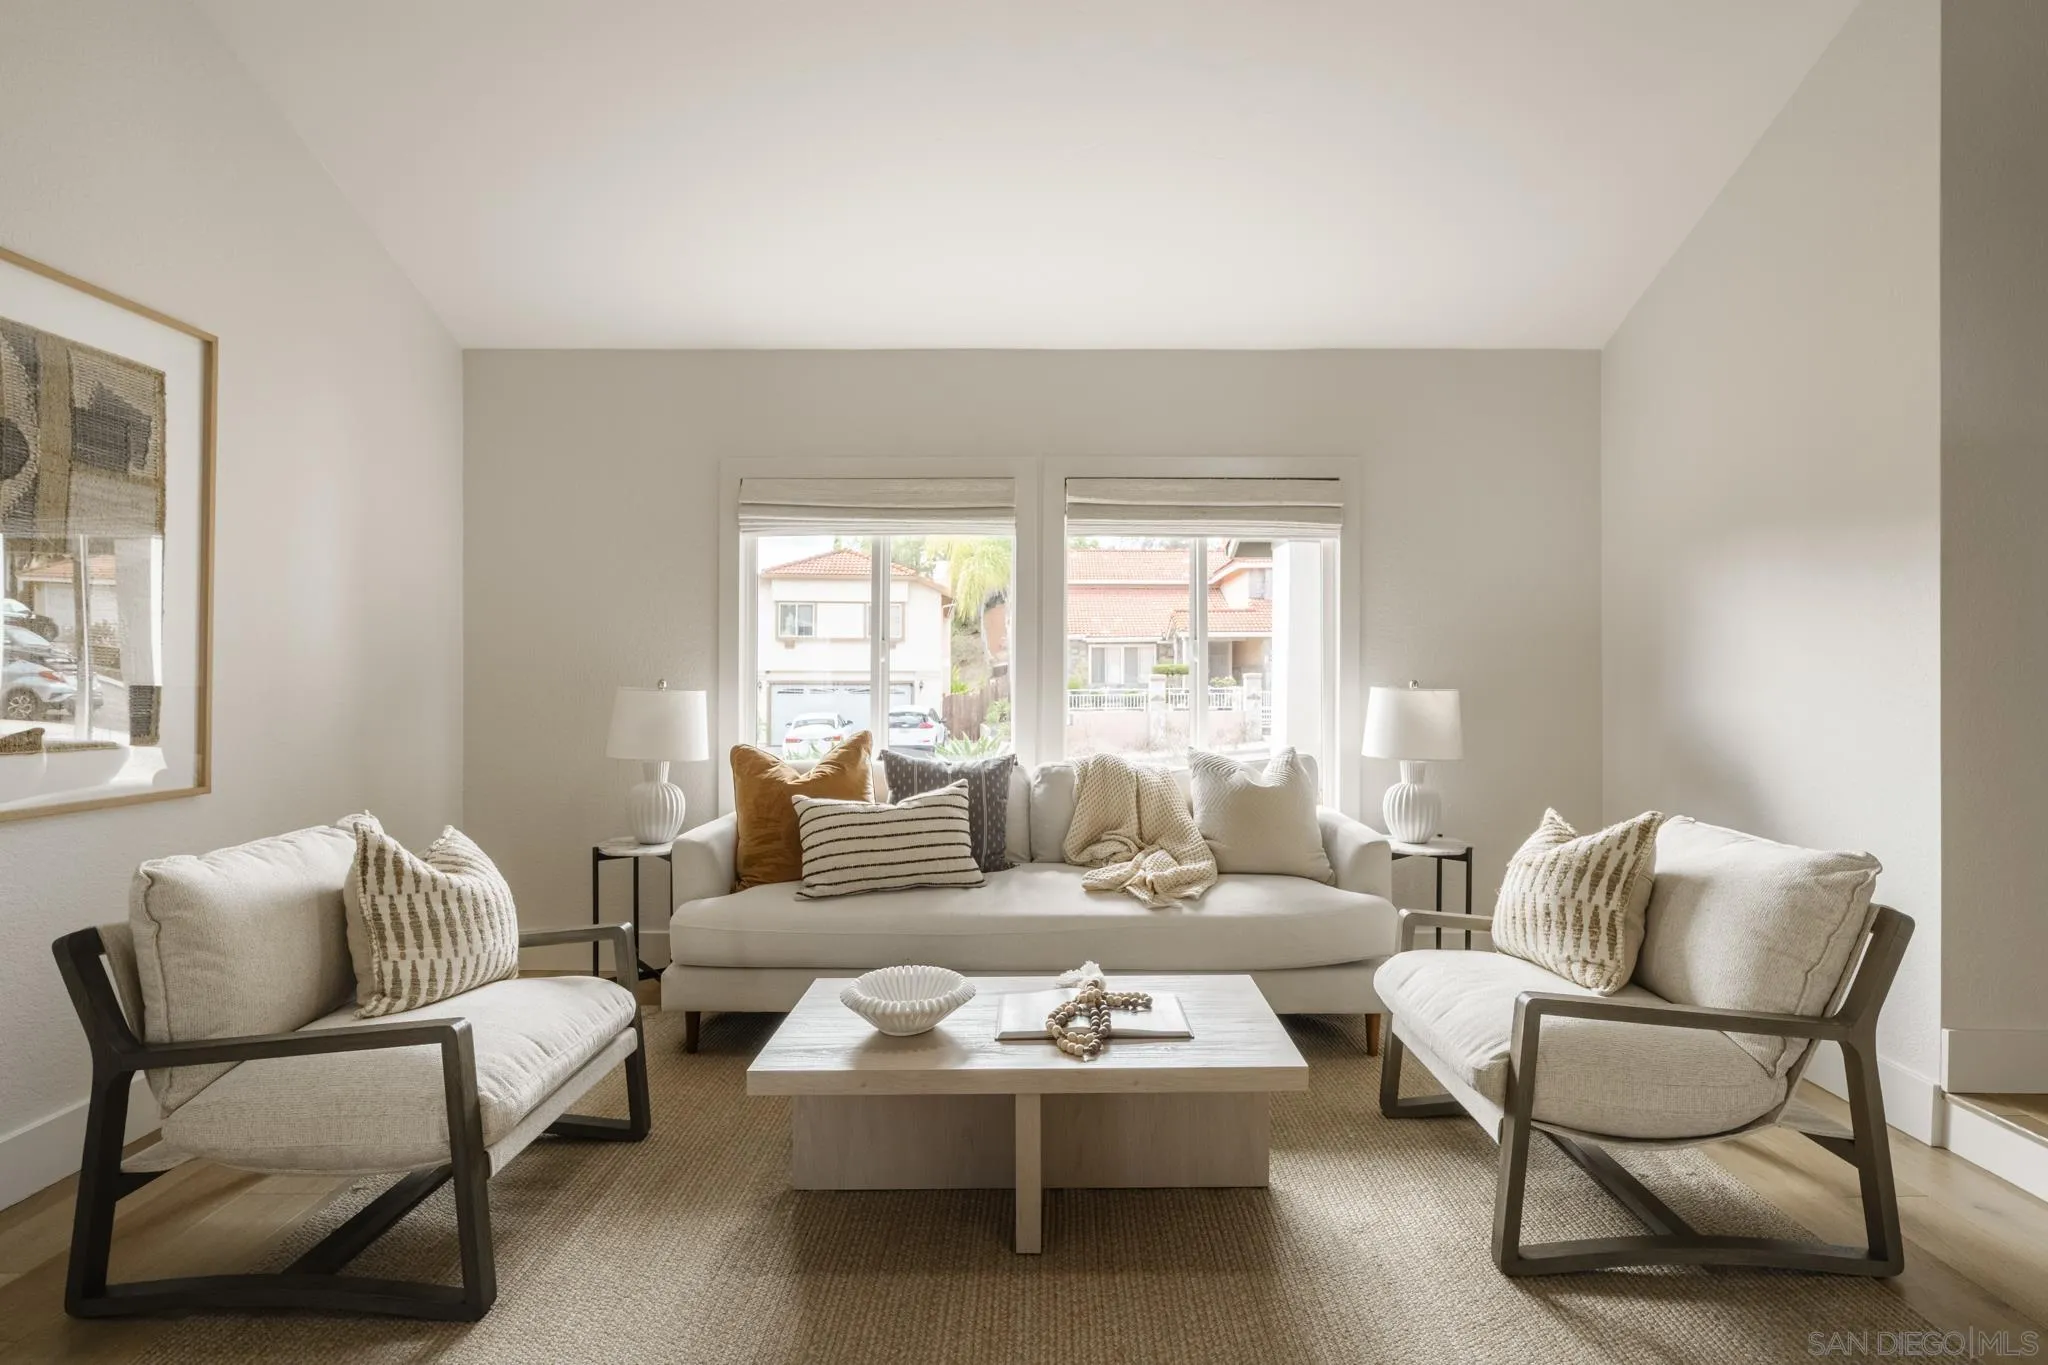
Living room with a white sofa, matching armchairs, and large windows overlooking neighboring homes.
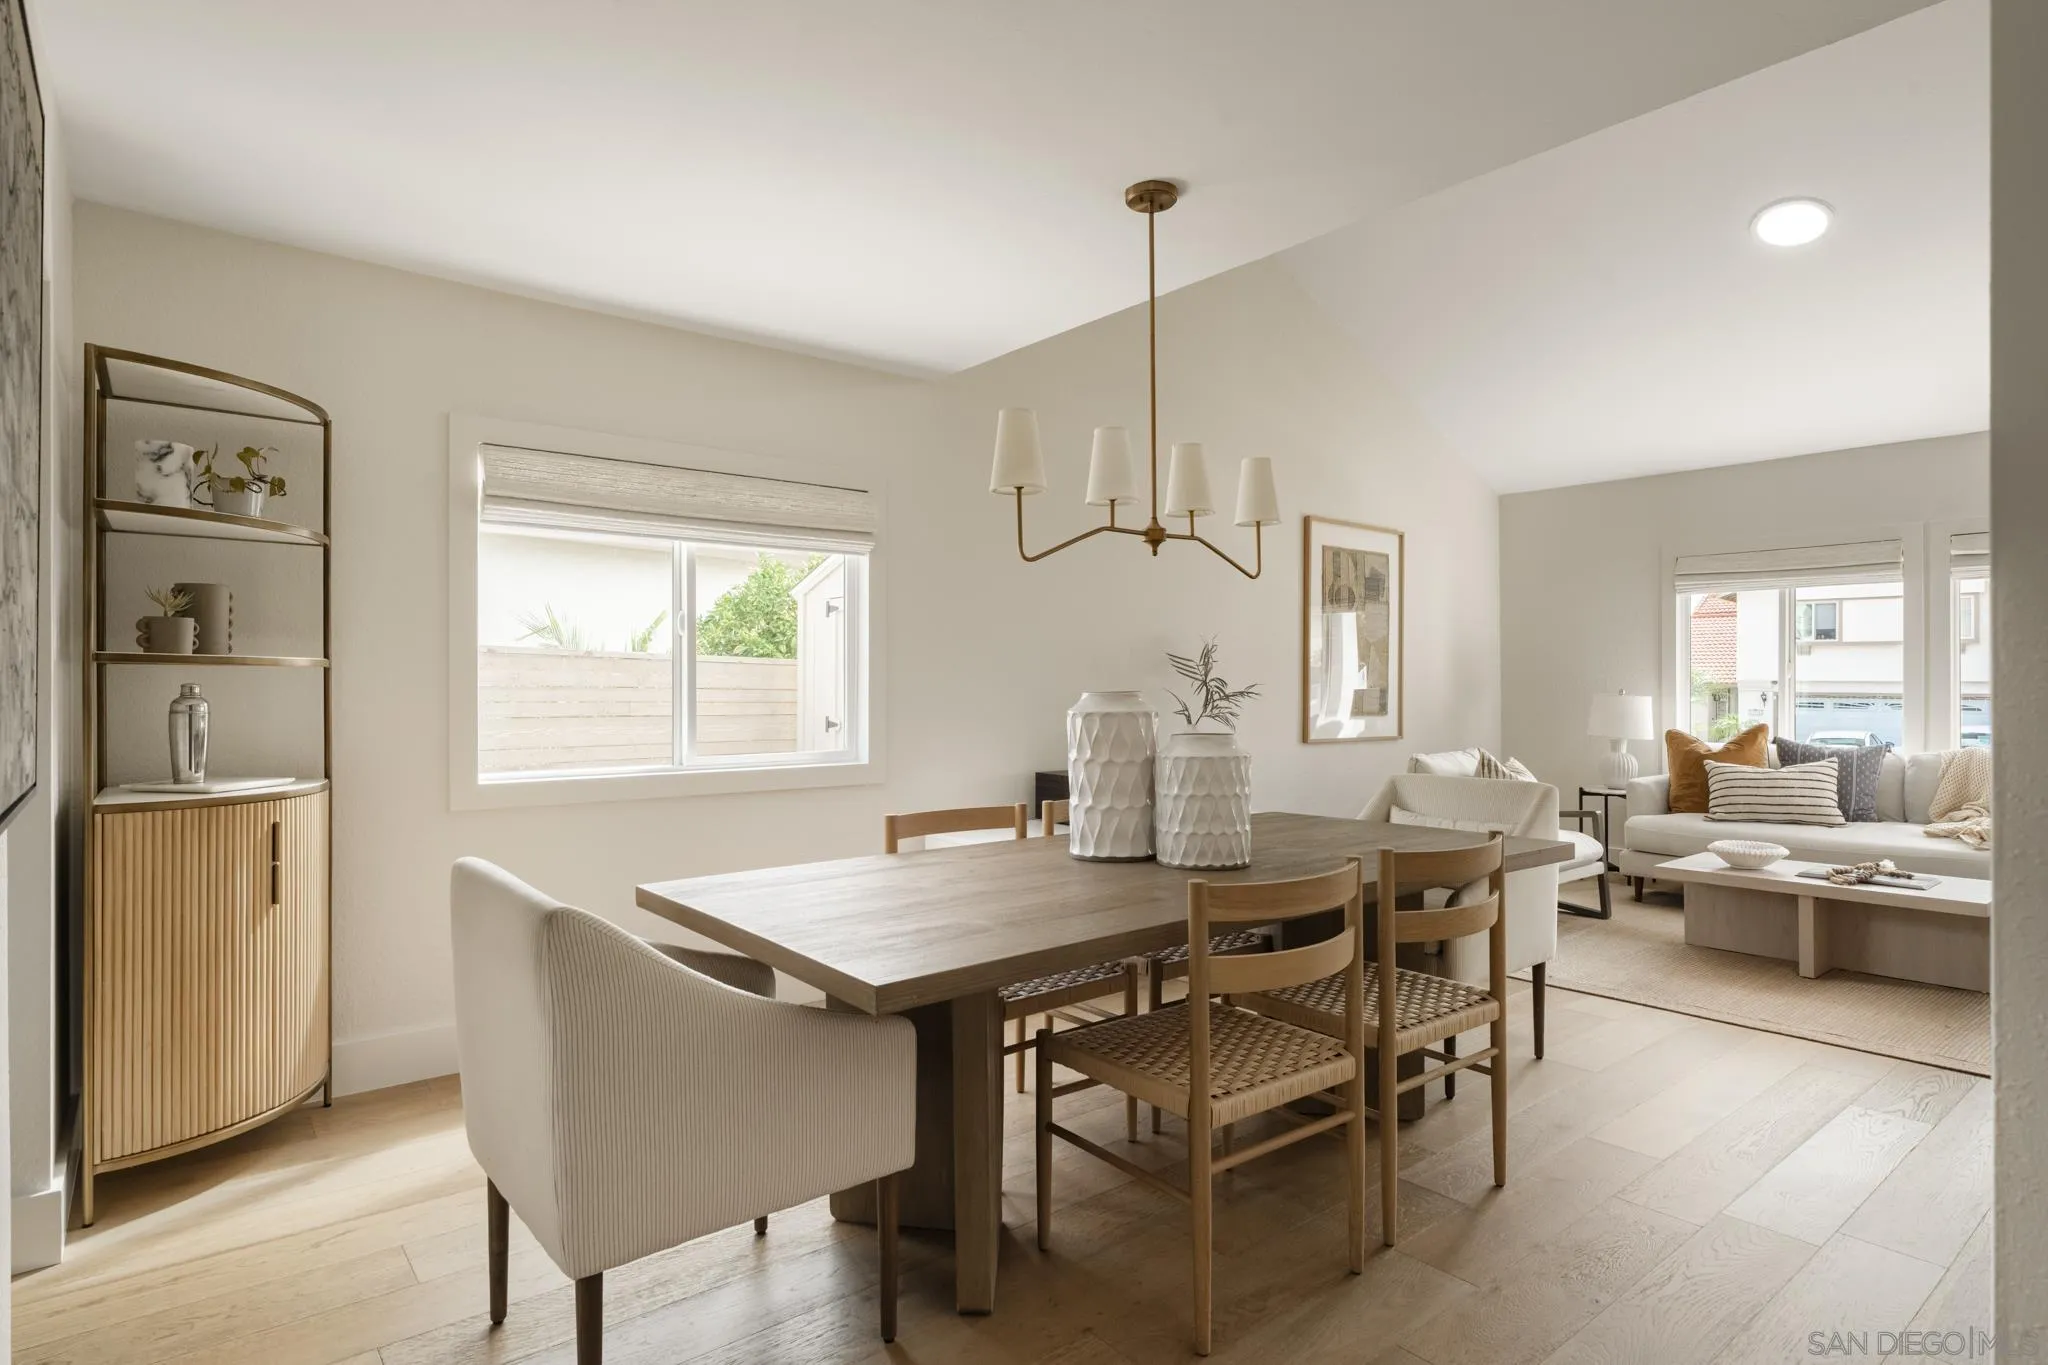
Open-plan dining and living room with a wood table, neutral furnishings, and windows overlooking a fenced yard.
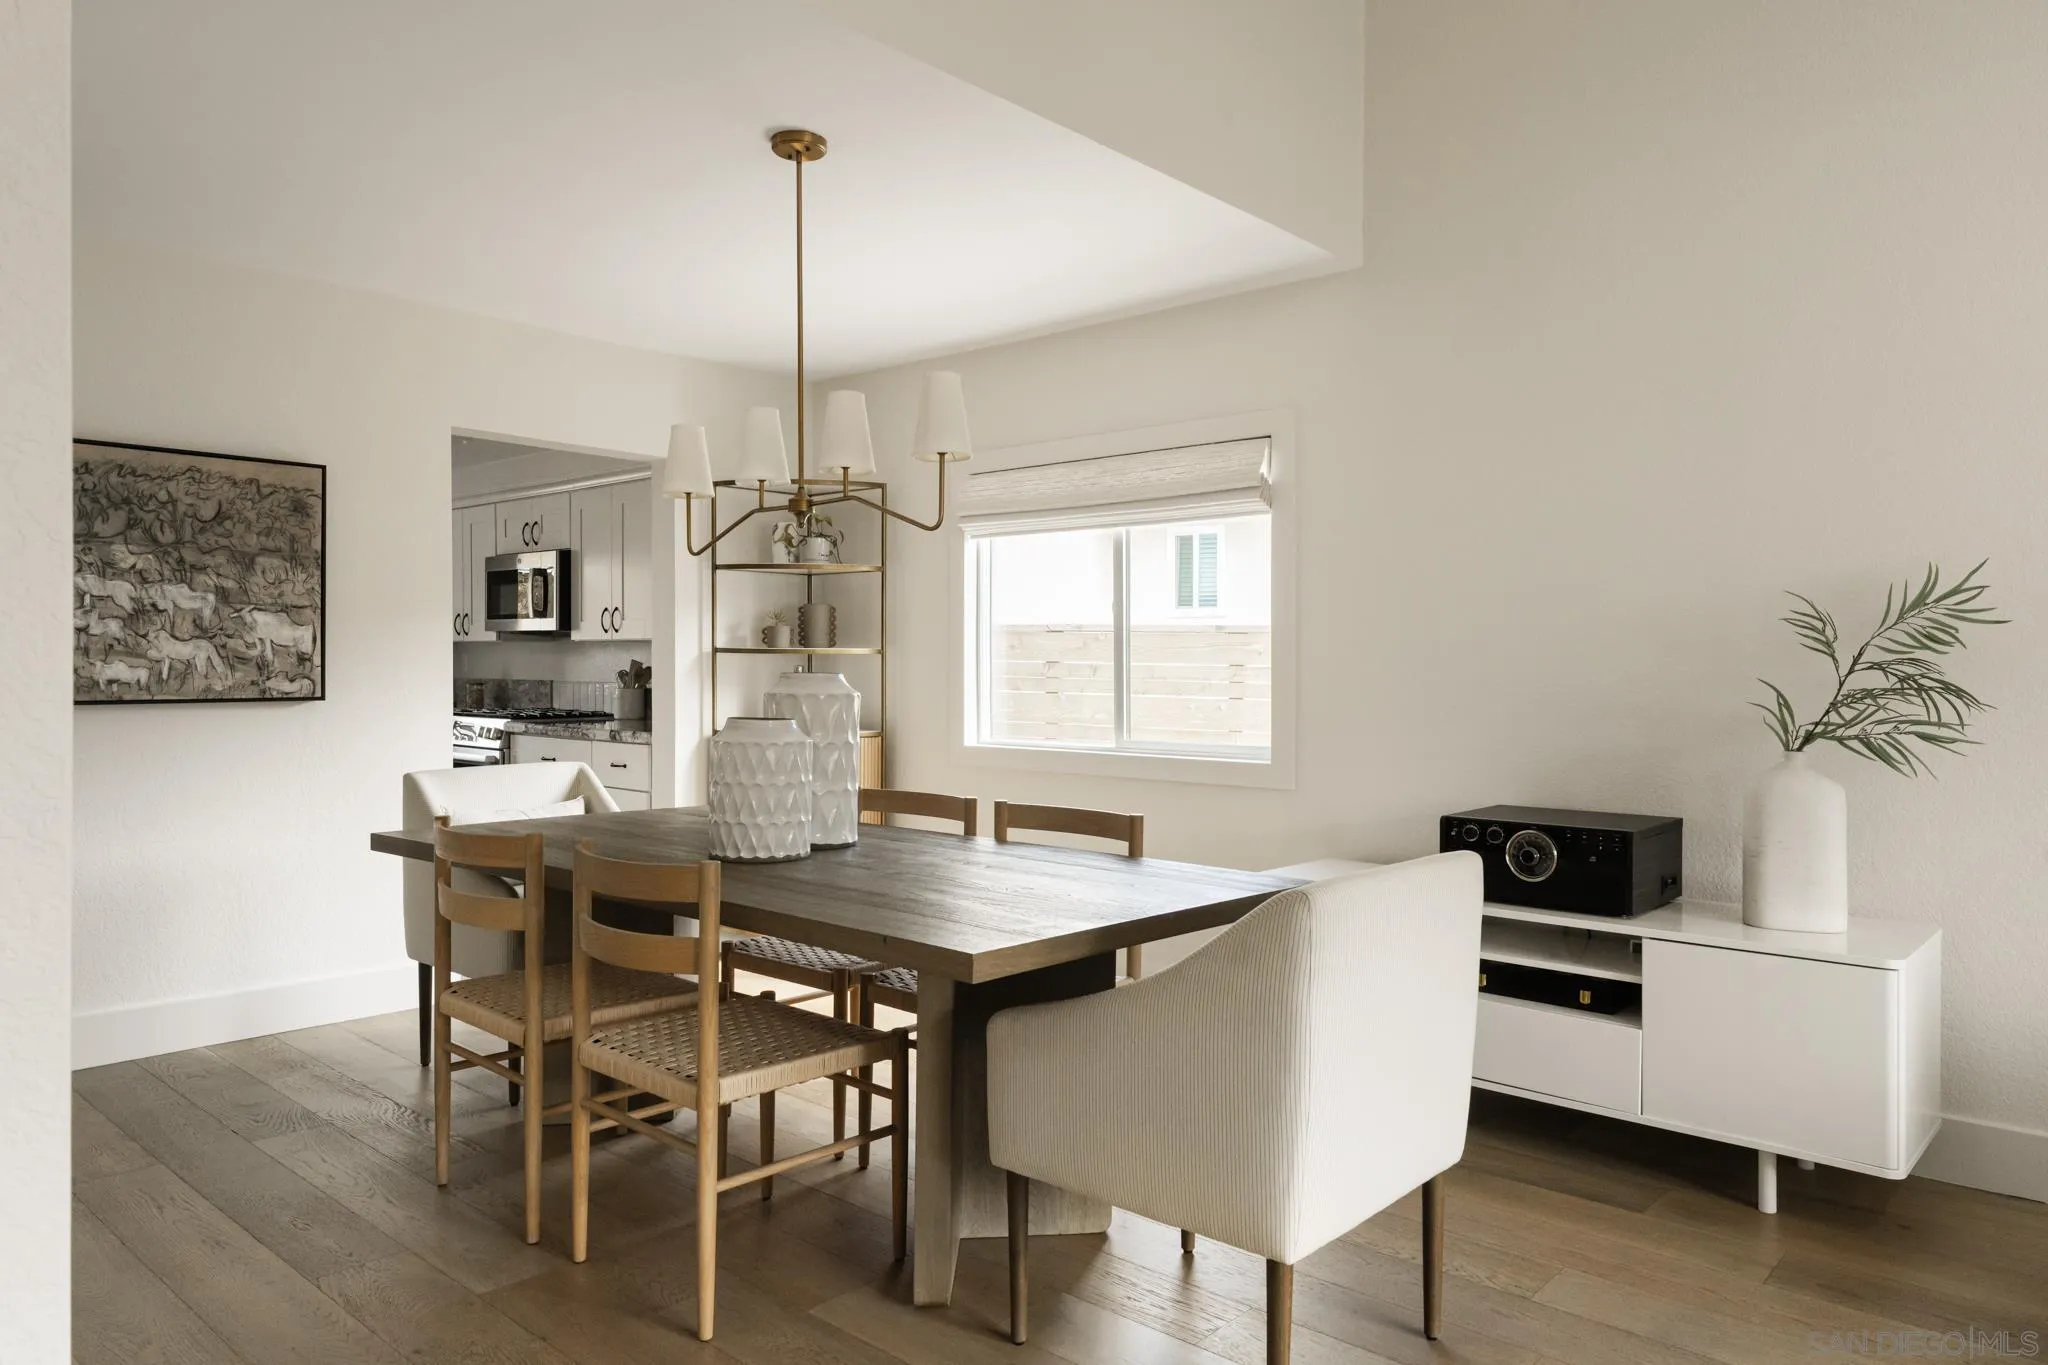
Dining room with a dark wood table, woven-seat chairs, and a brass chandelier beside an open kitchen.
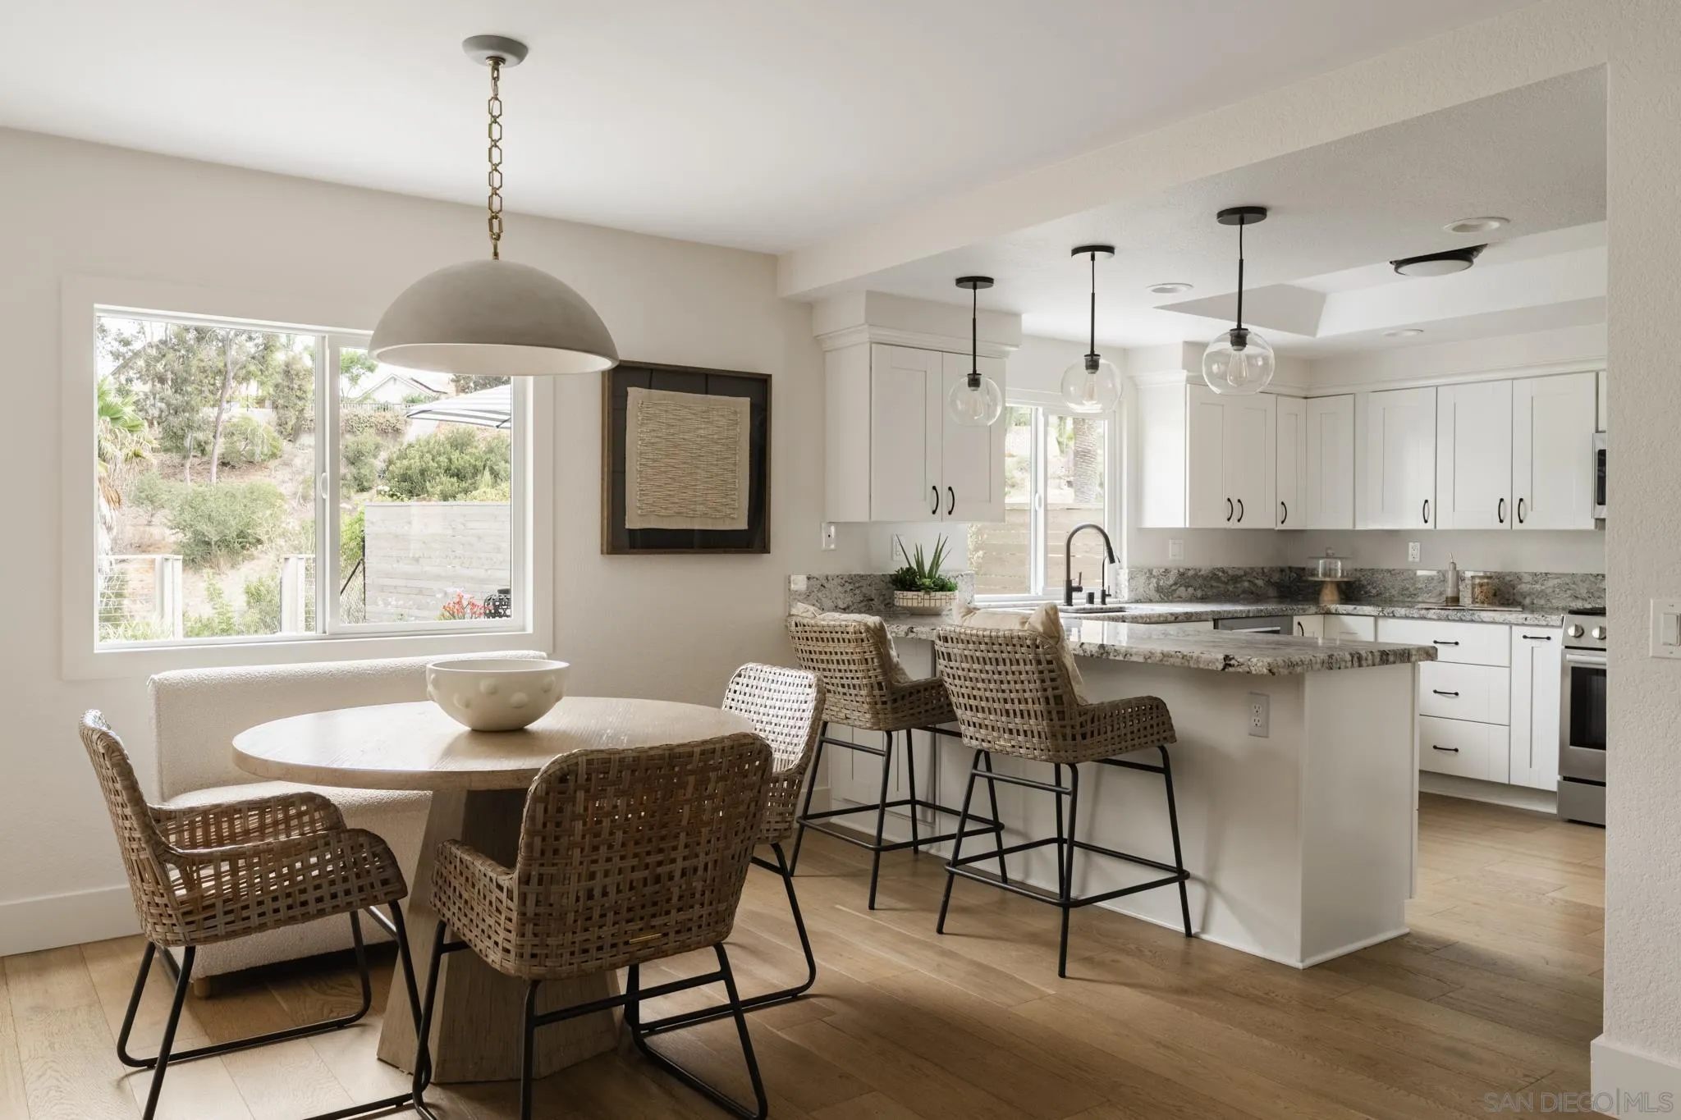
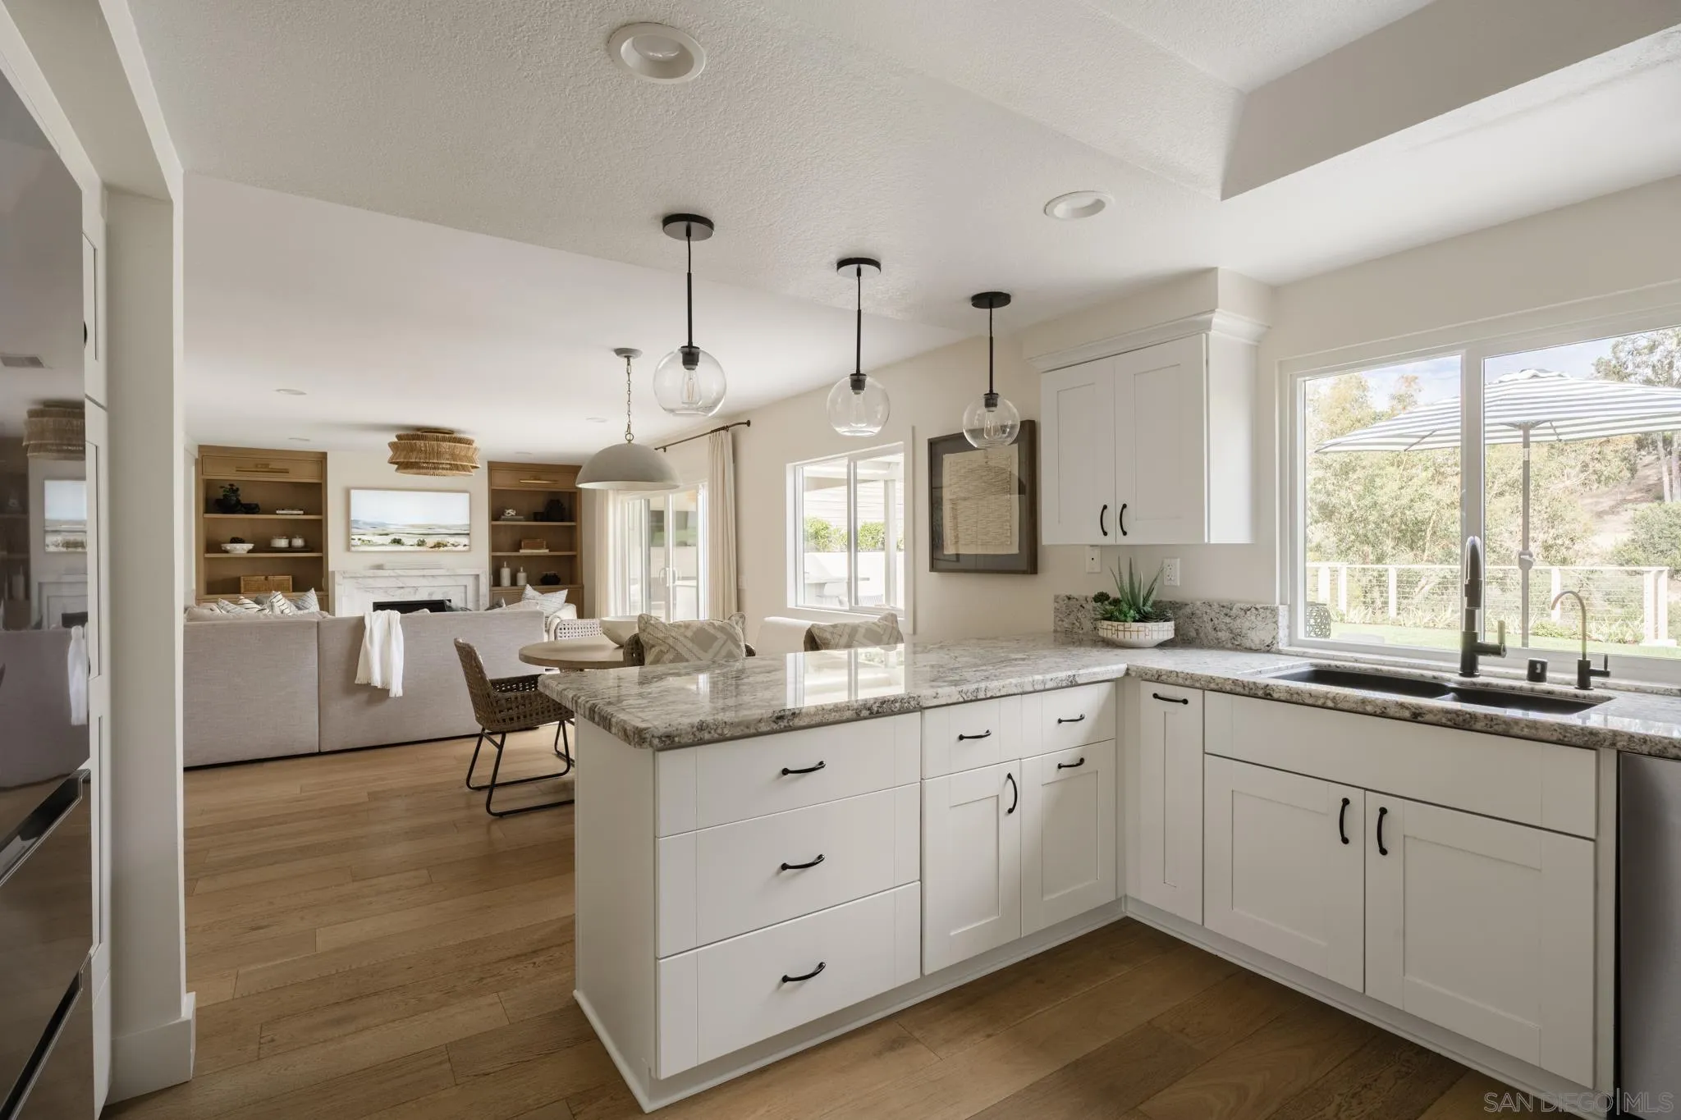
Open kitchen with white cabinets and granite island beside a round dining table and large window.
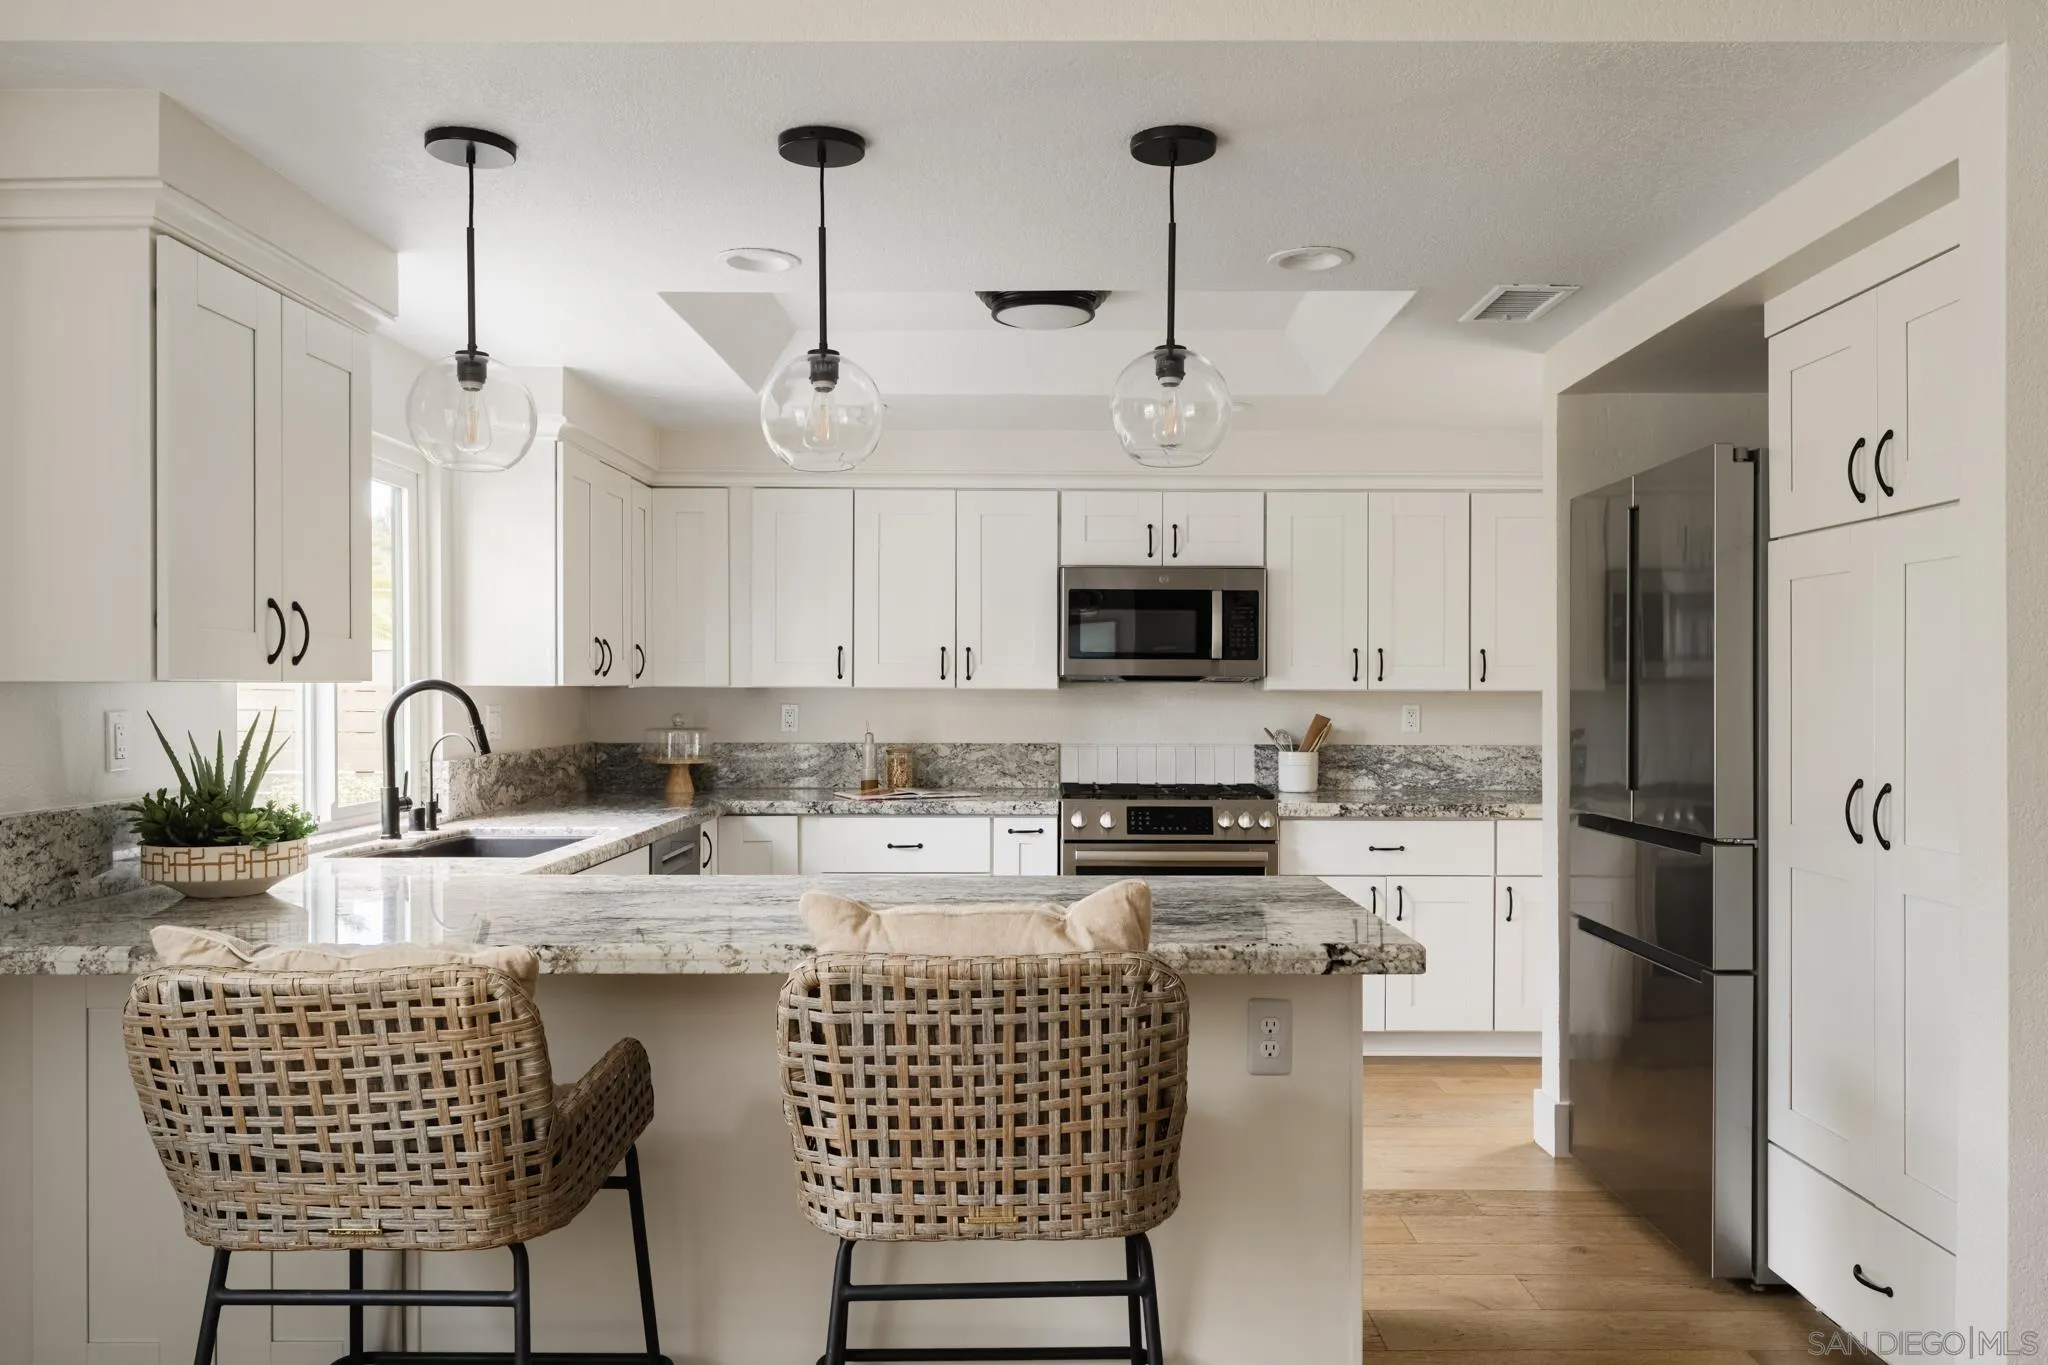
Bright kitchen with white cabinets, granite island, woven bar stools, and stainless steel appliances.
Open-plan kitchen with white cabinets, granite counters, and an island beside the living area.
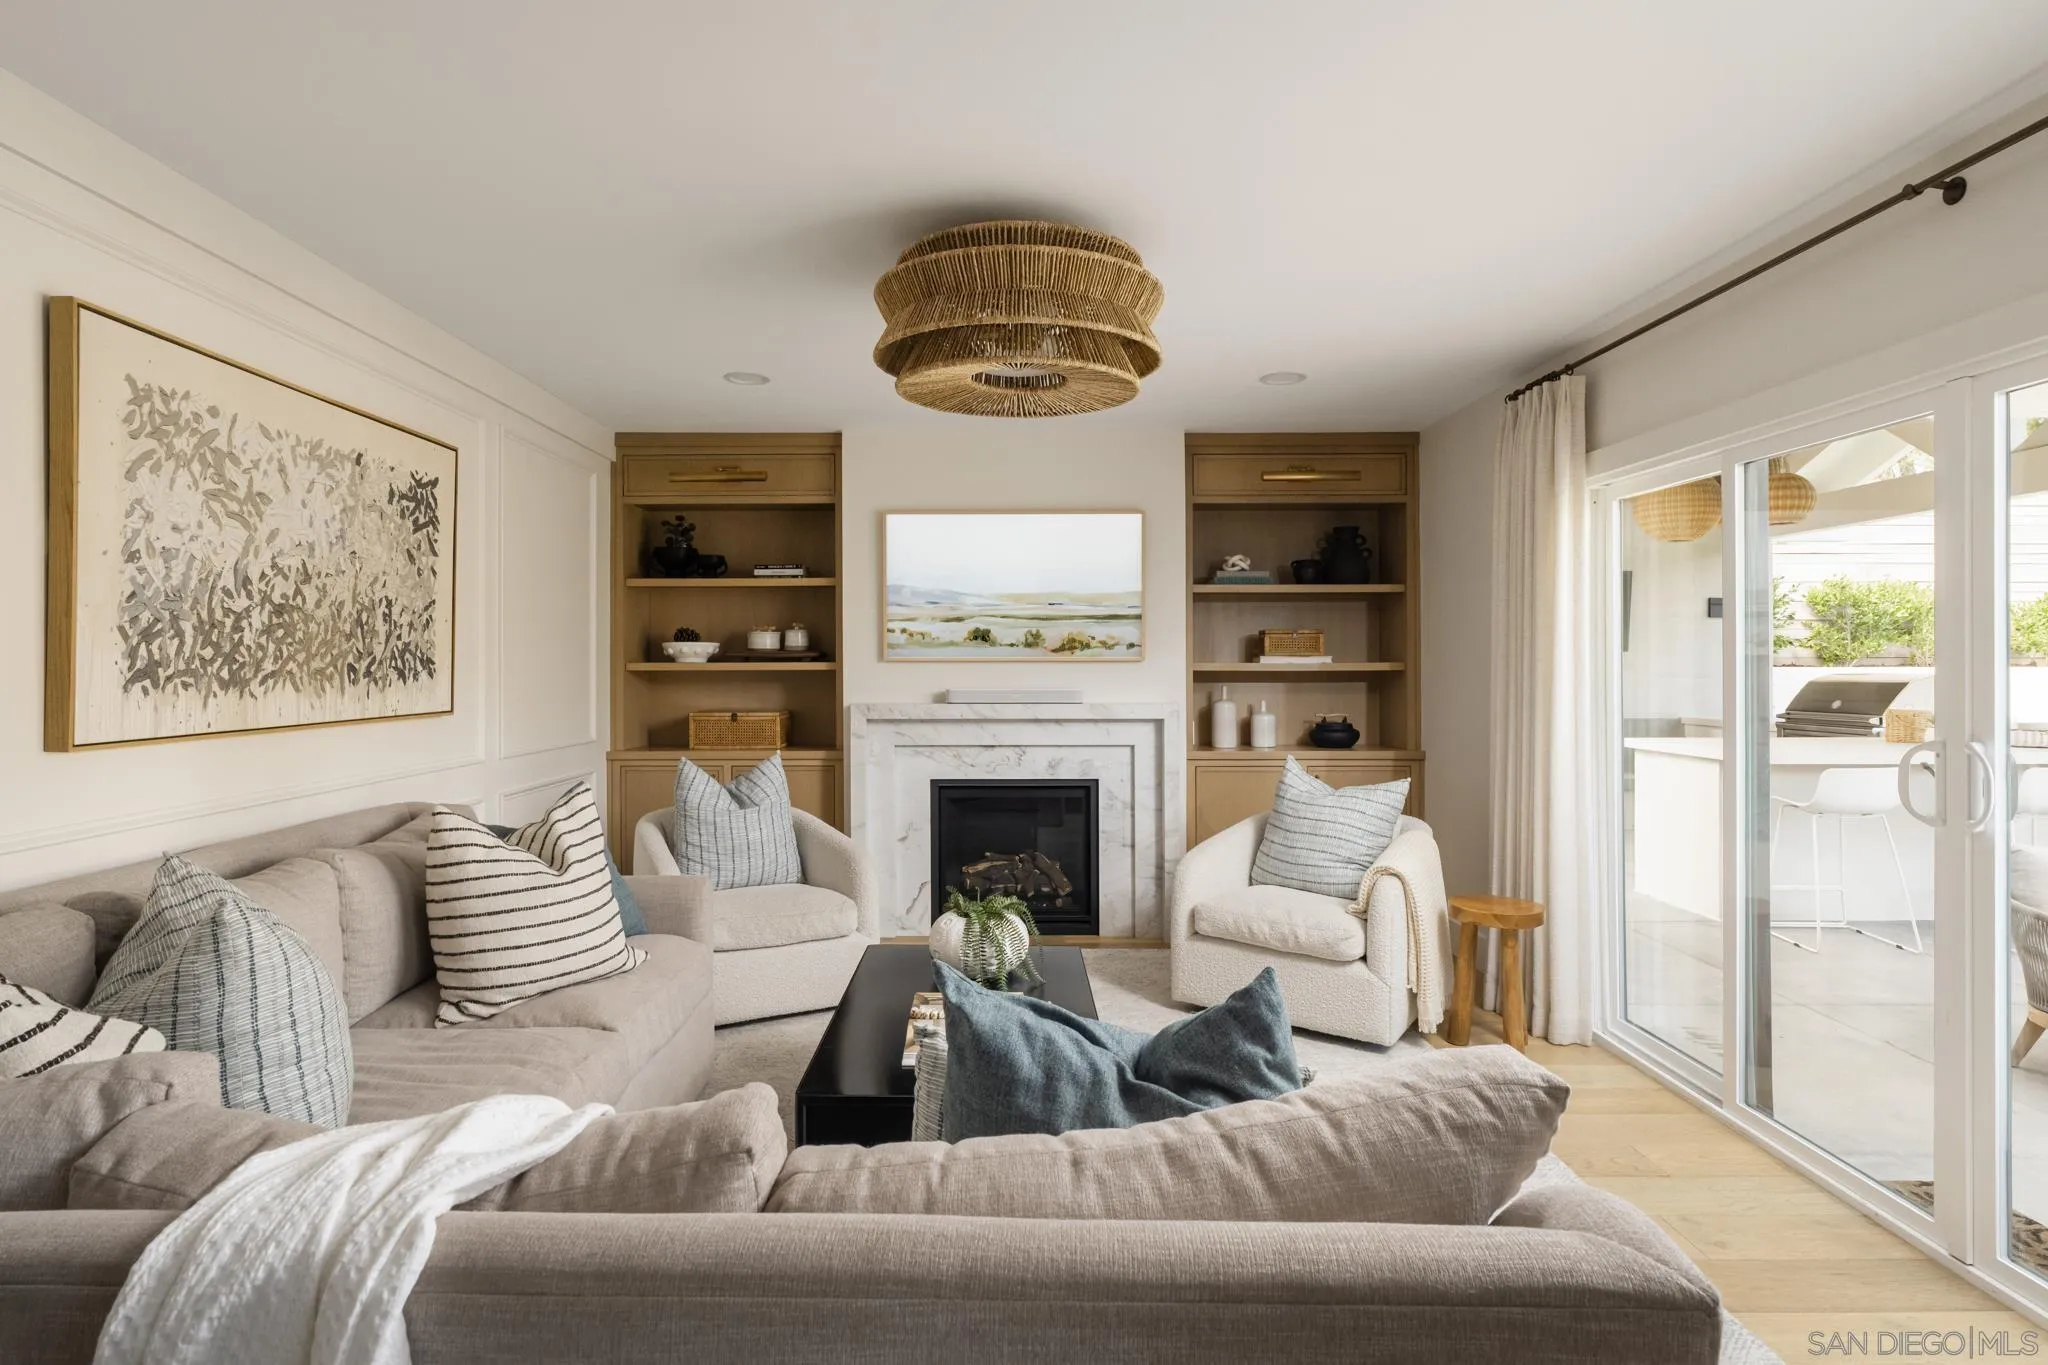
Living room with a marble fireplace, built-in shelves, neutral seating, and sliding doors to a patio.
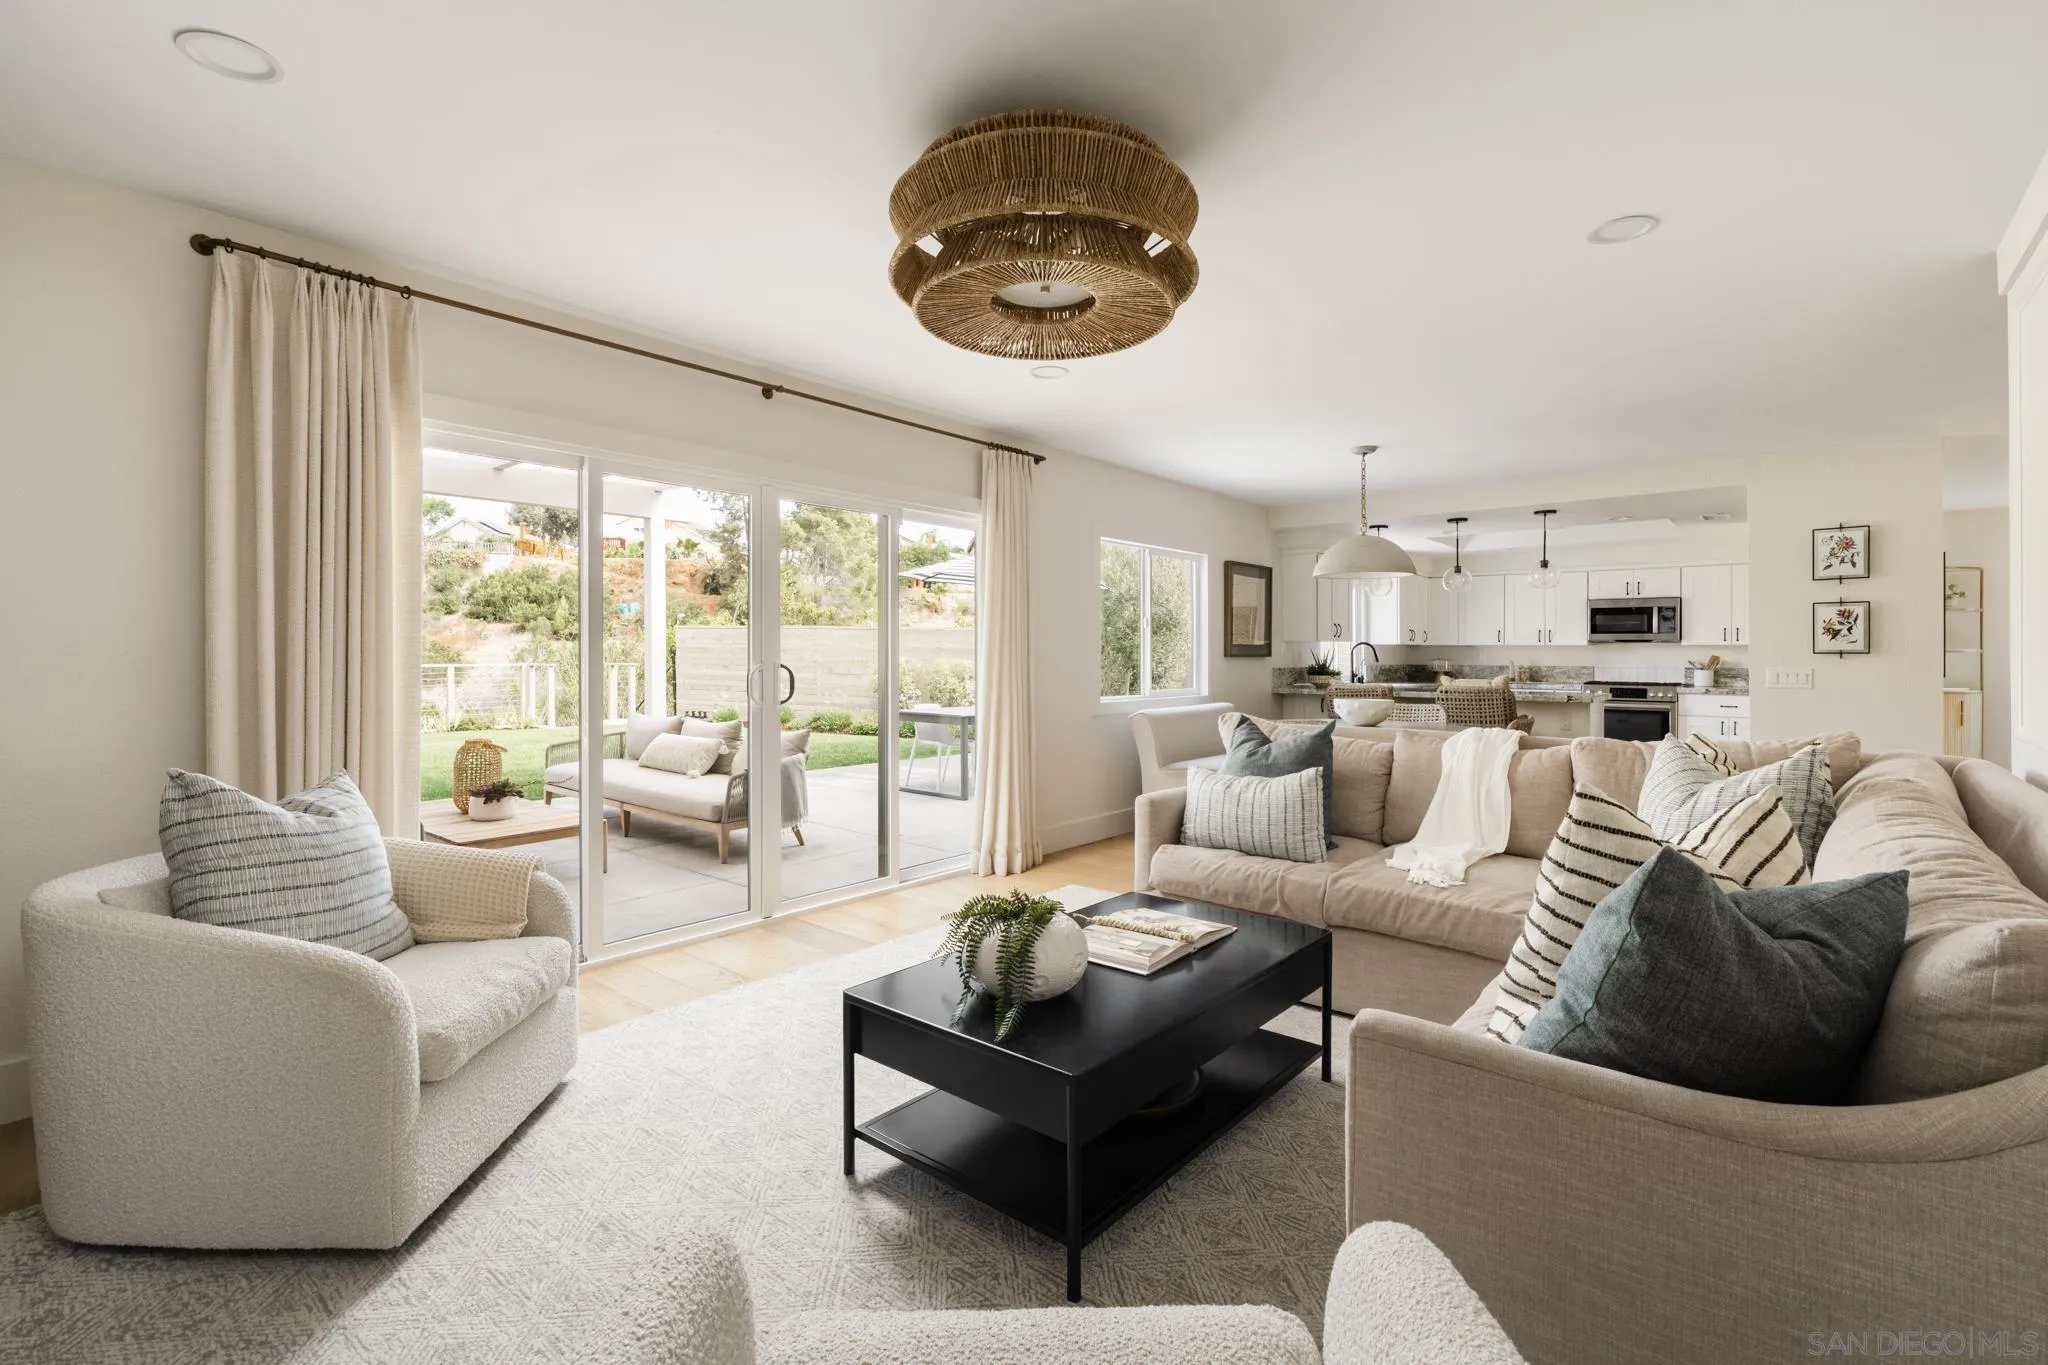
Staged living room with neutral sofas, a black coffee table, and sliding doors to the patio.
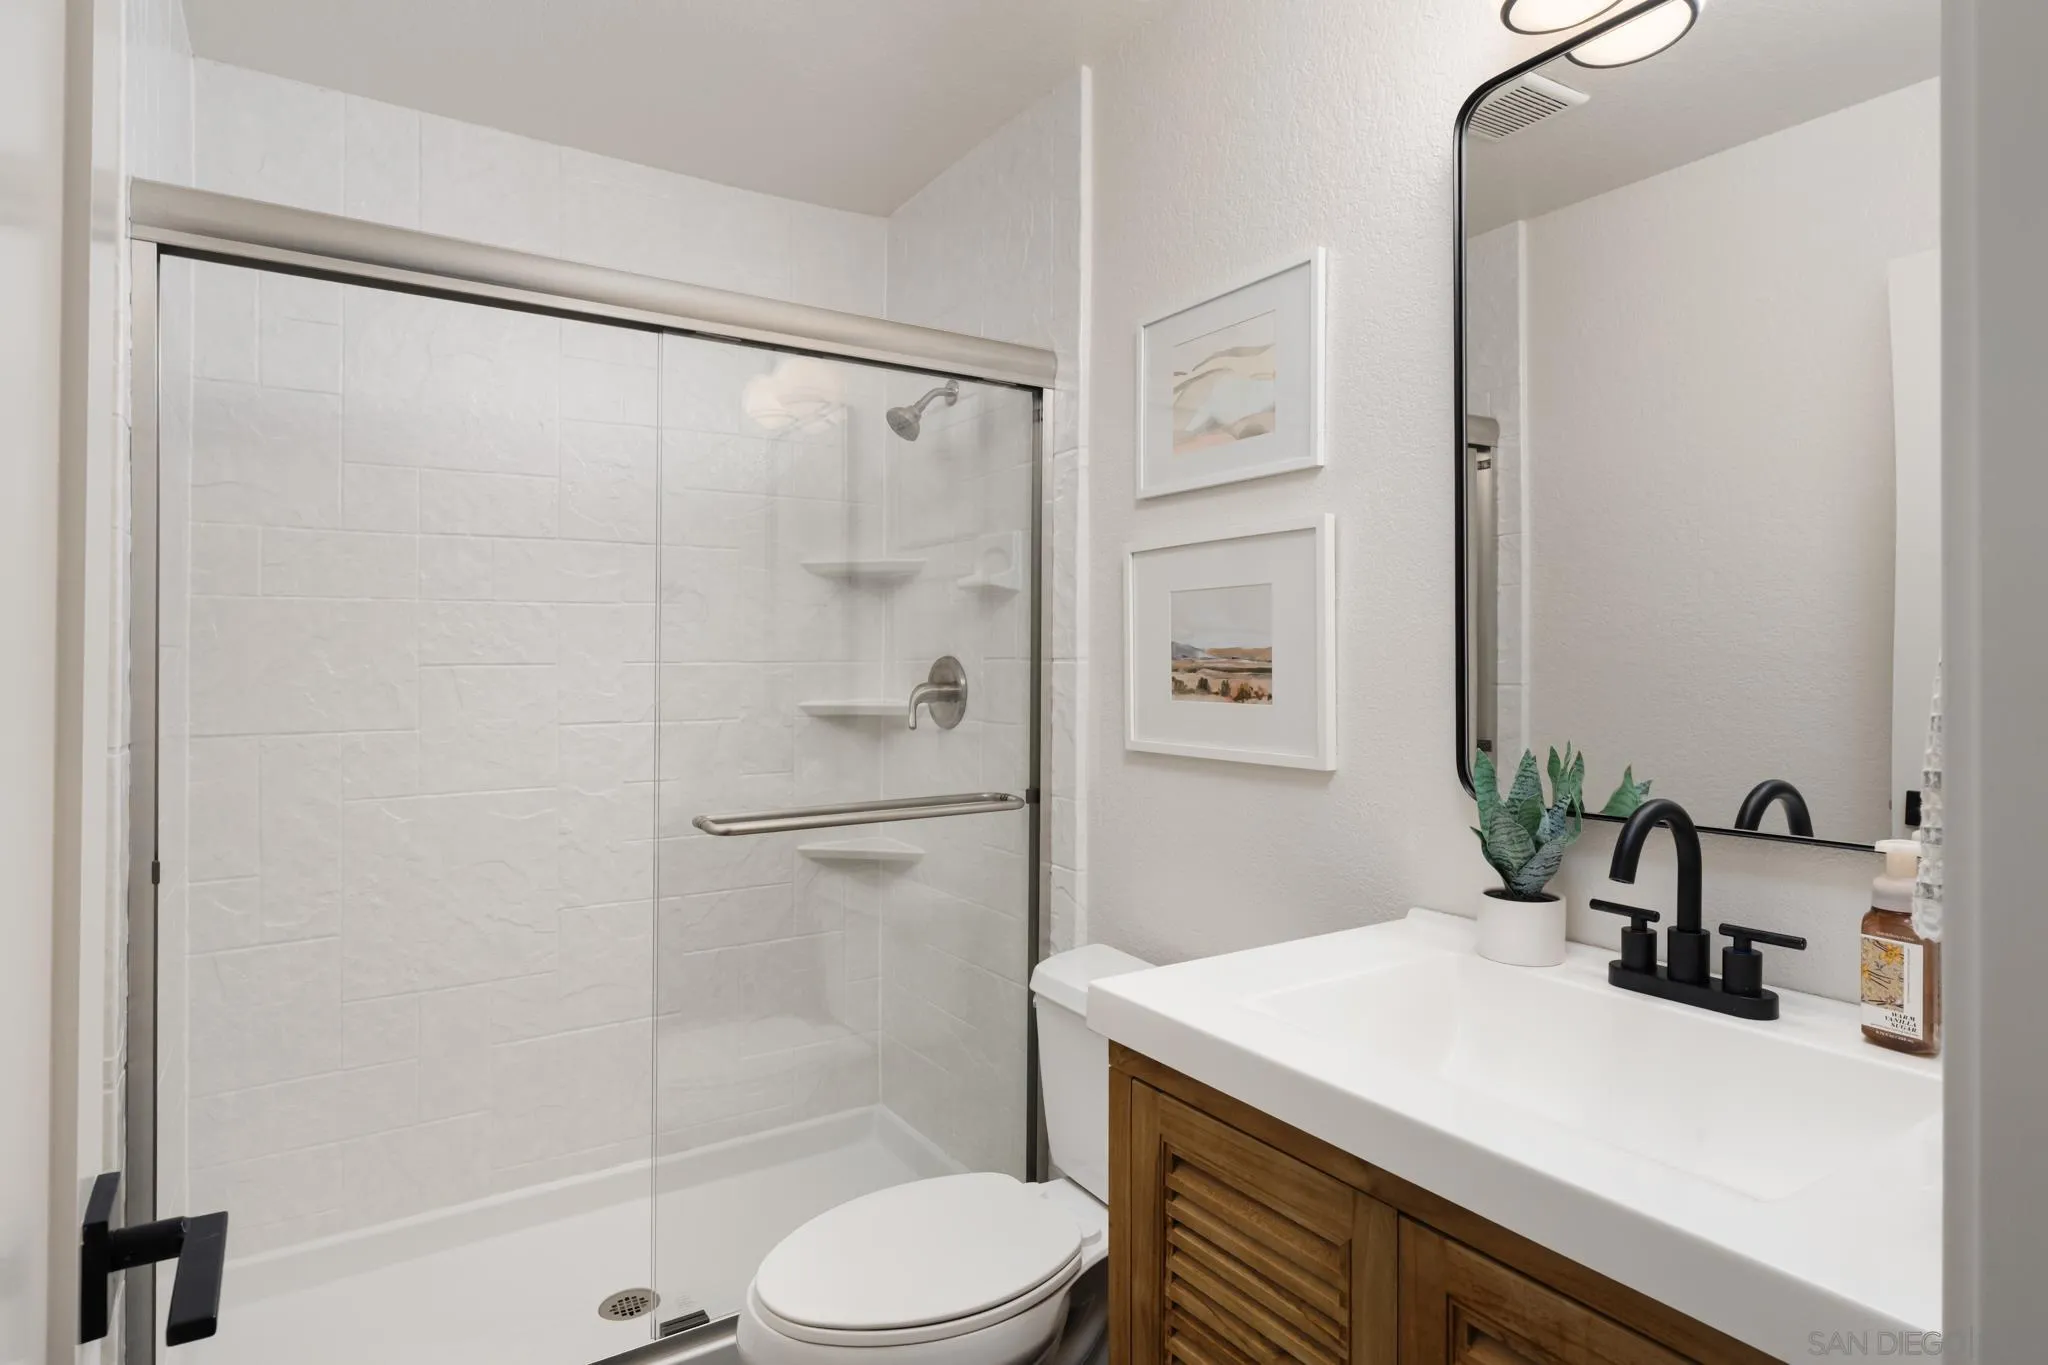
Bathroom with a glass-enclosed white tile shower and wood vanity with black fixtures.
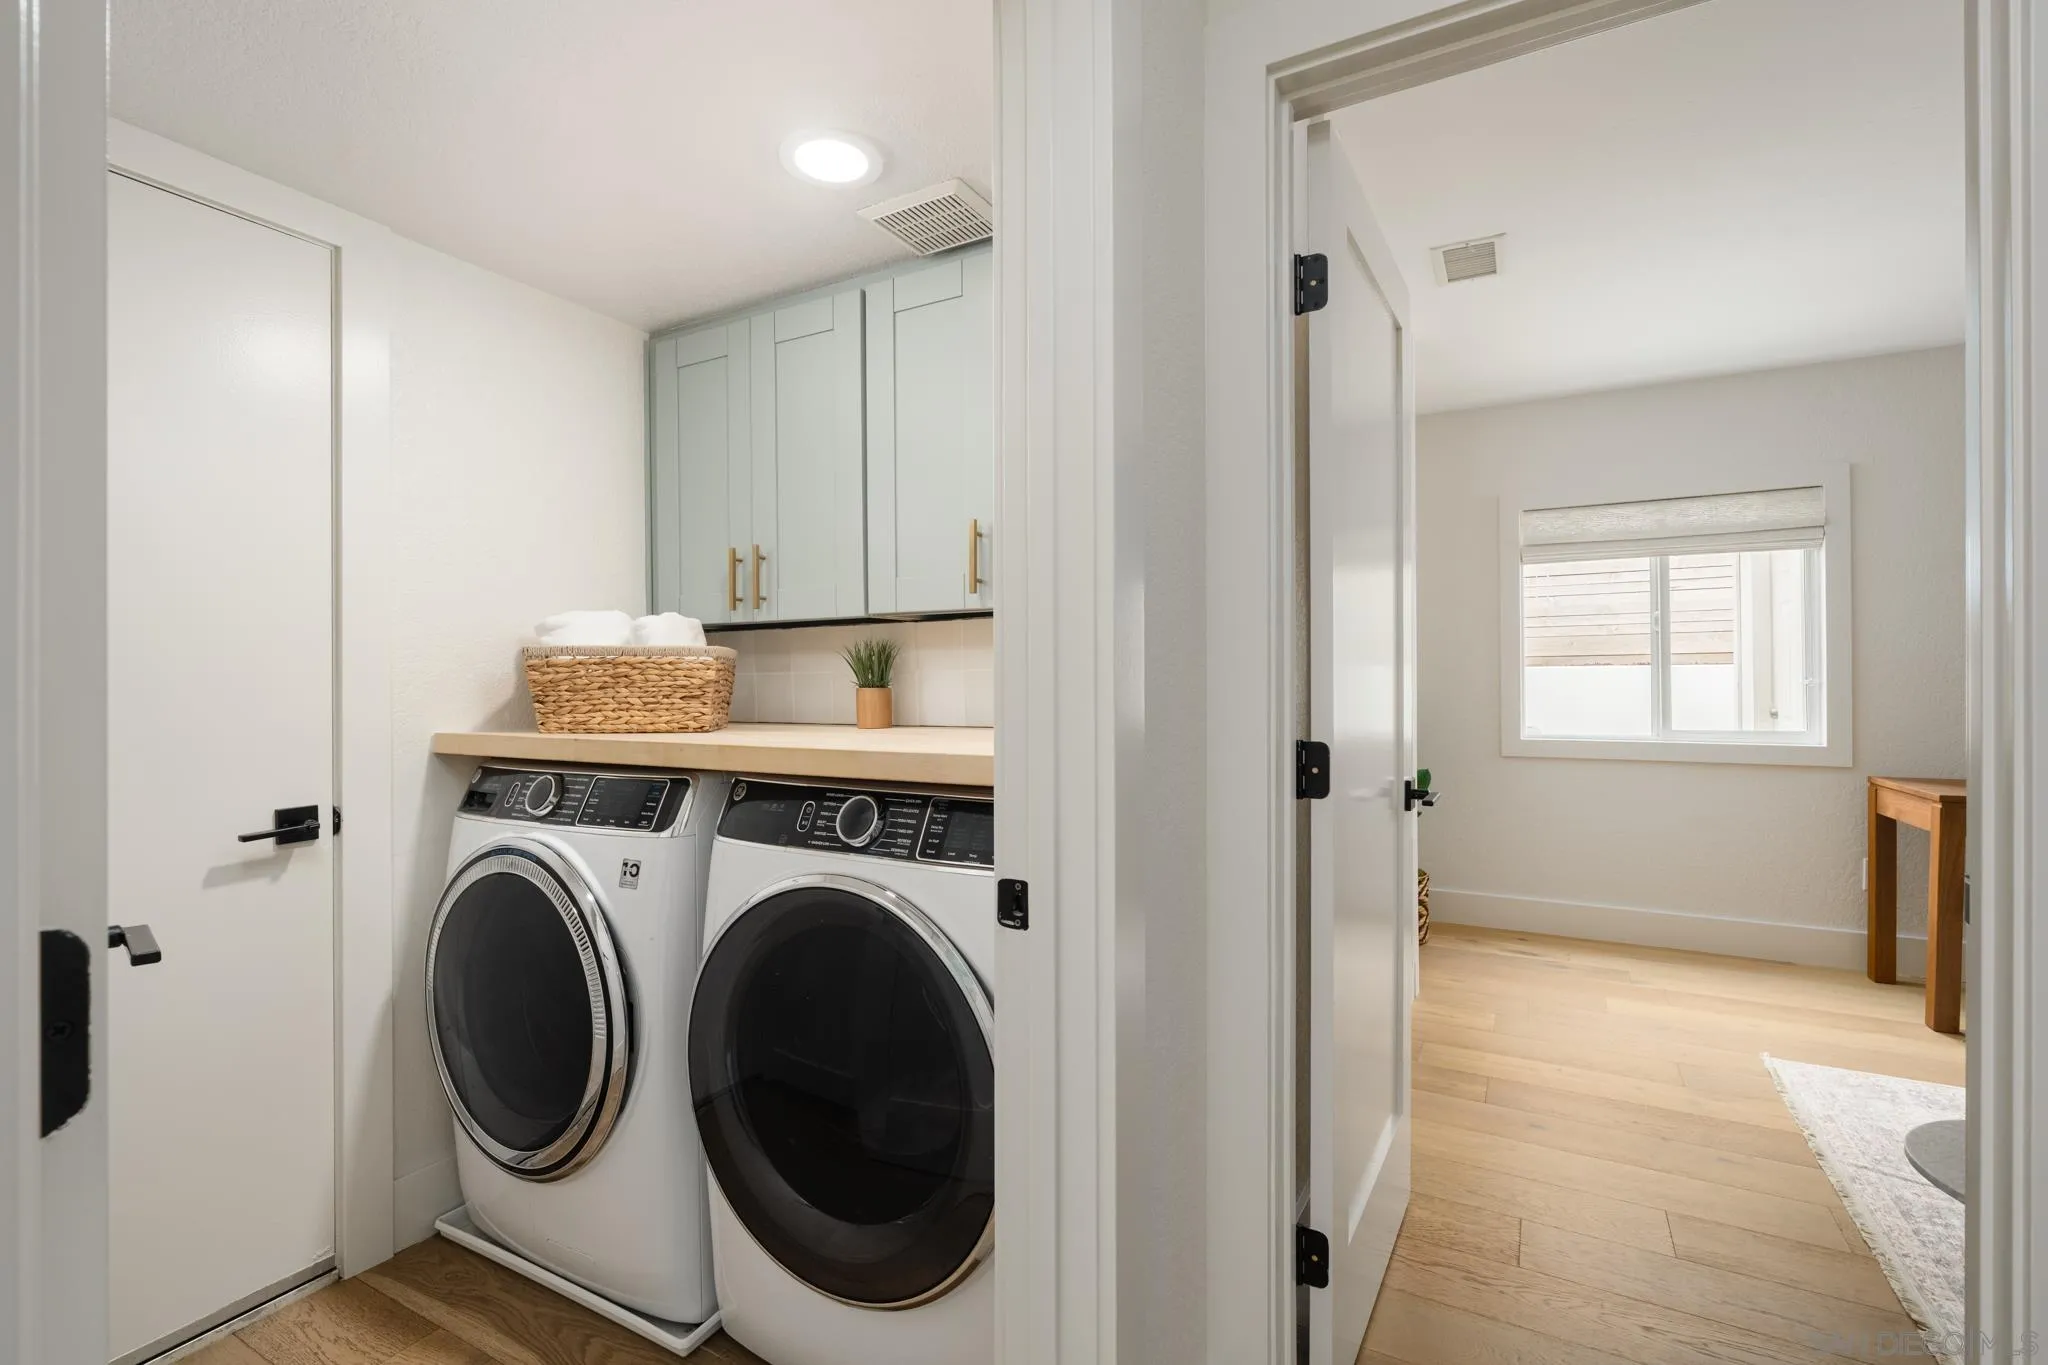
Laundry room with front-loading washer and dryer beneath pale cabinets, viewed through an open doorway.
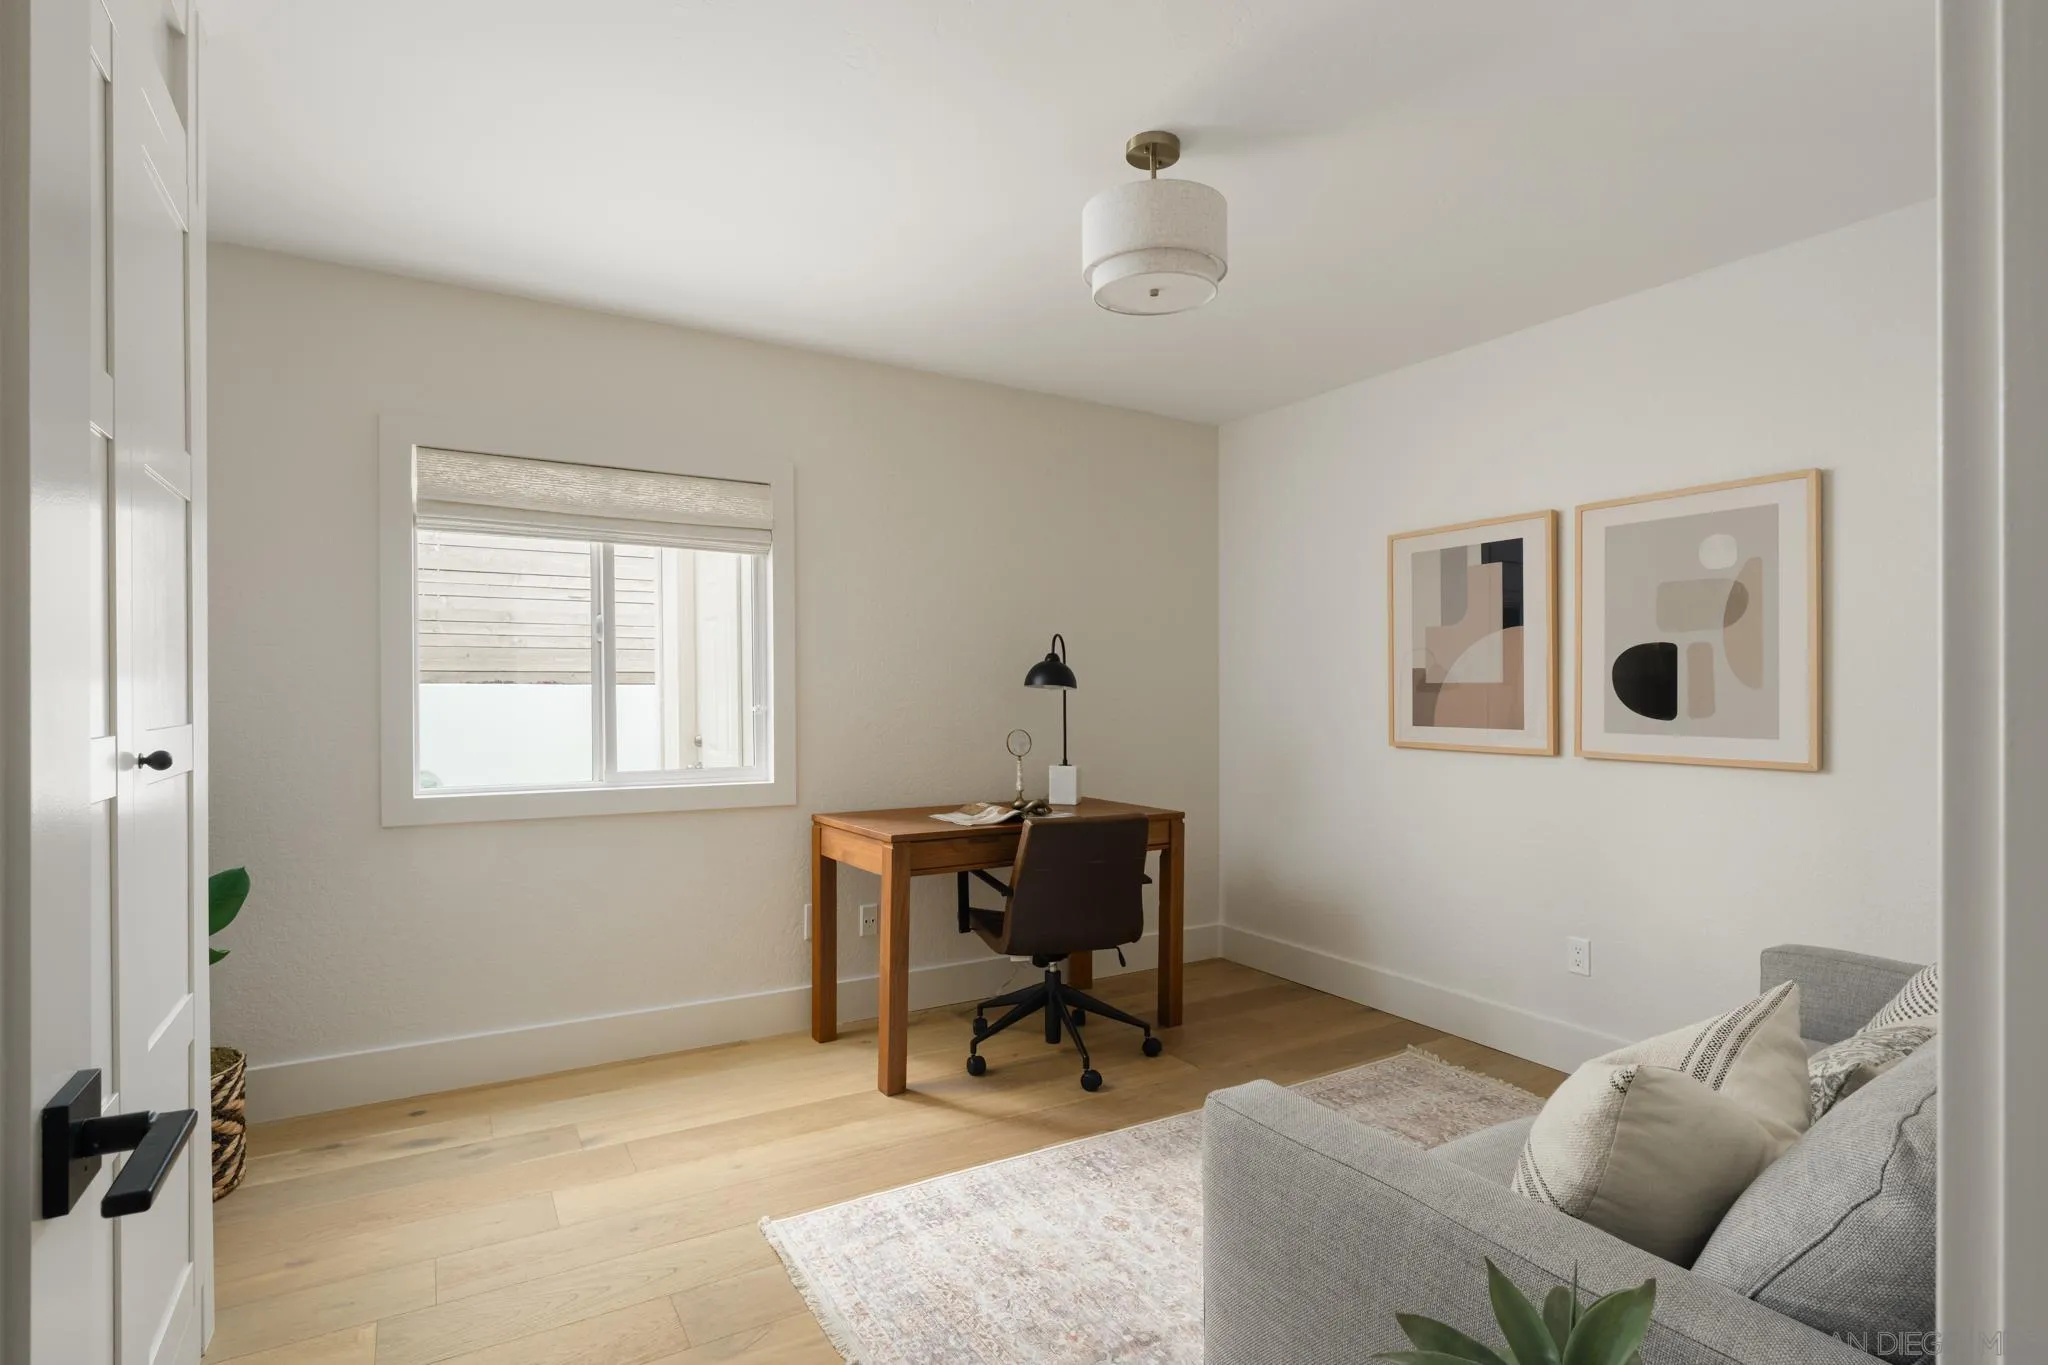
Furnished home office with a wooden desk, window, abstract artwork, and gray sofa.
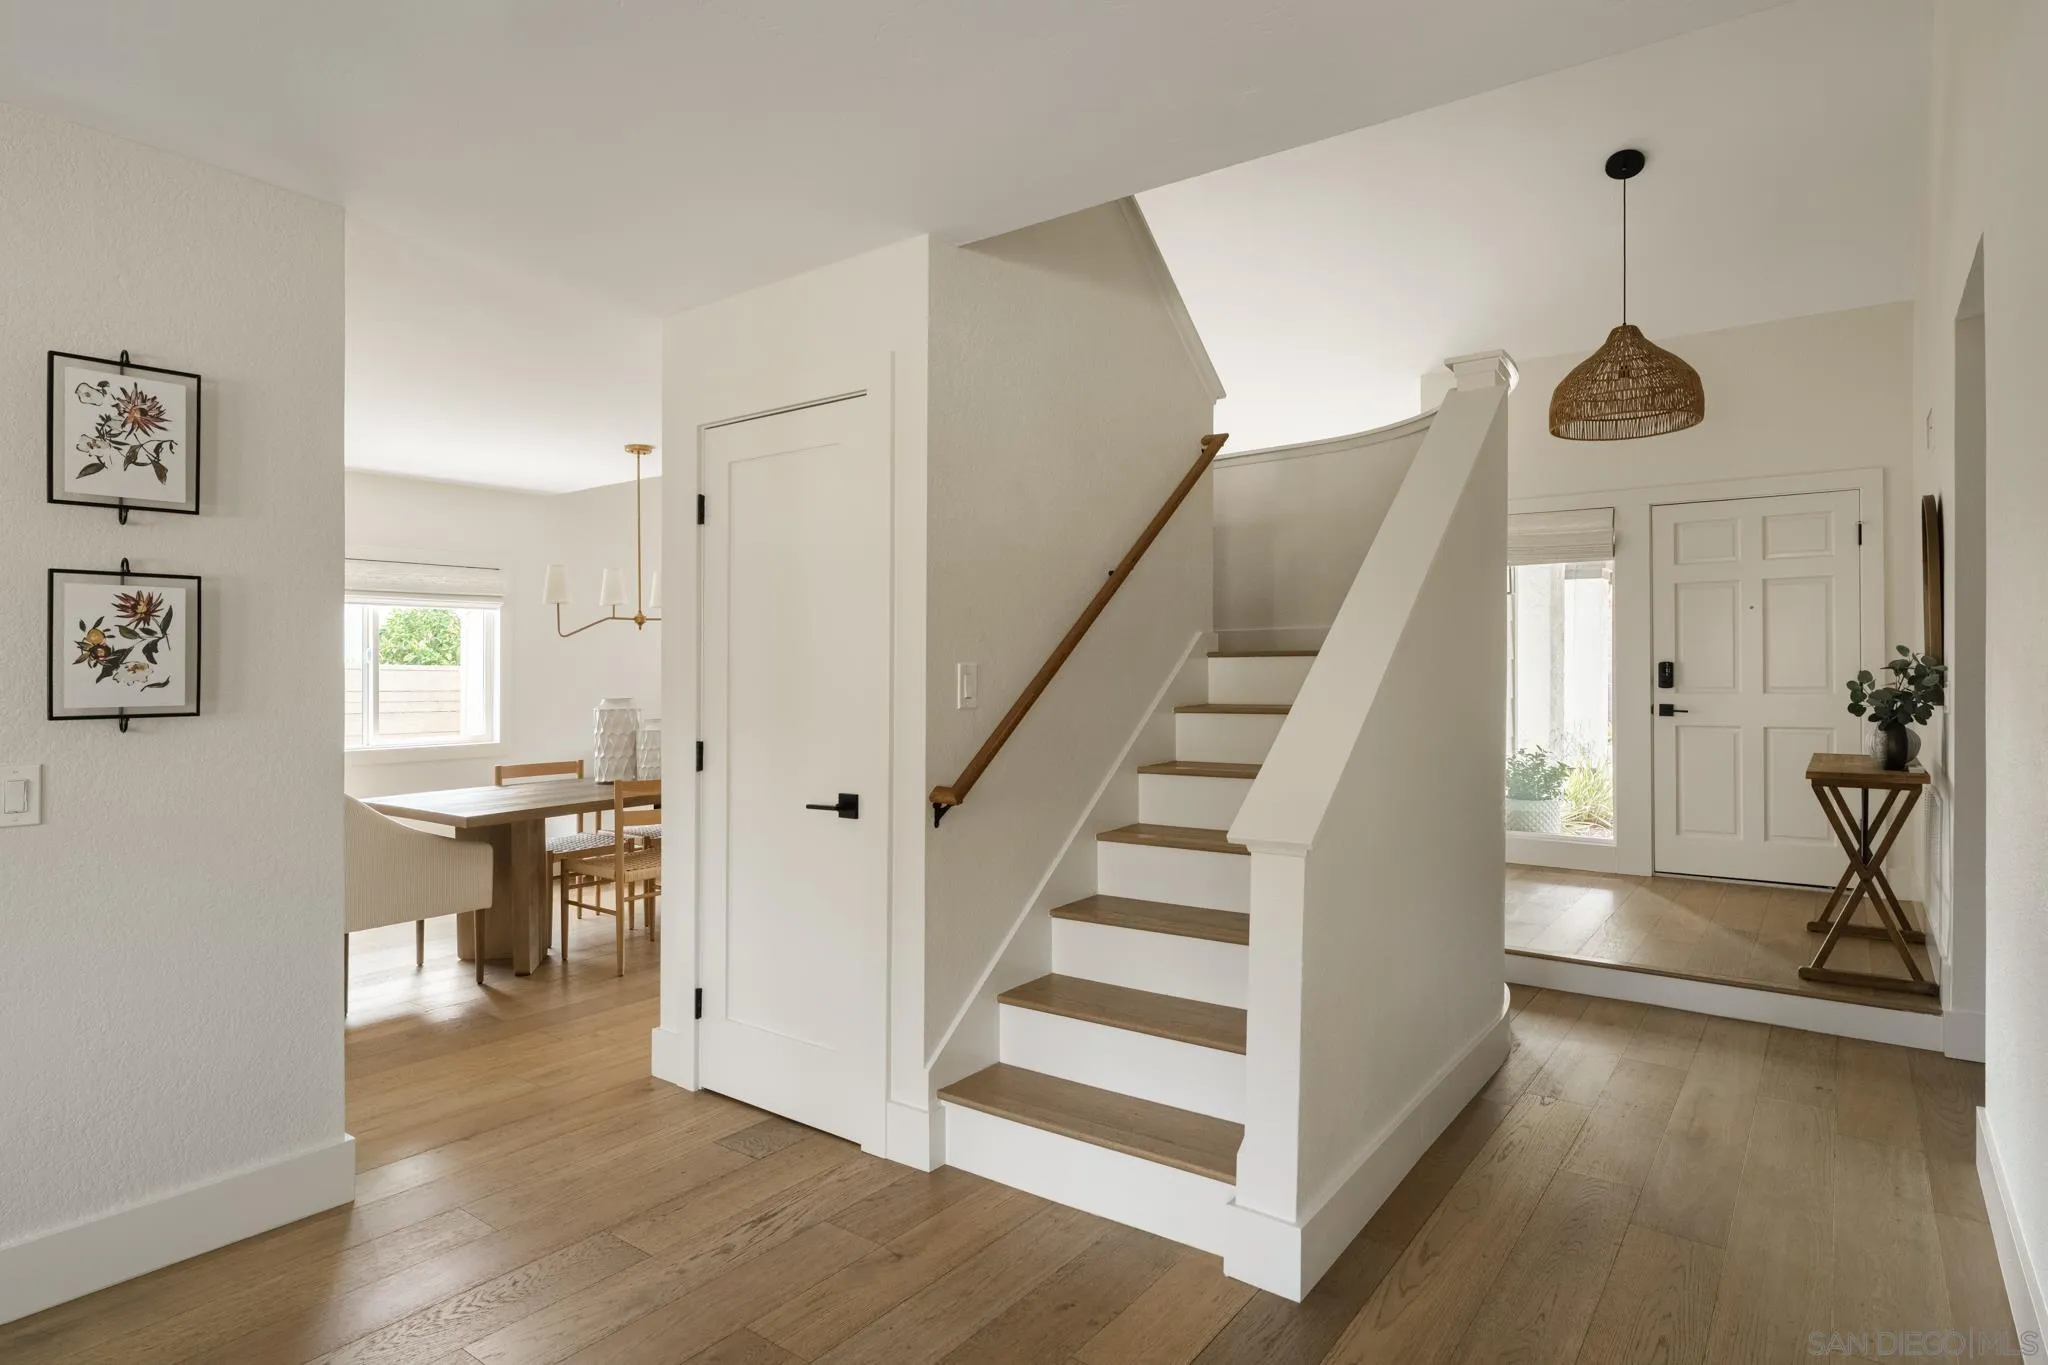
Bright entryway with a wood-tread staircase and adjacent dining area.
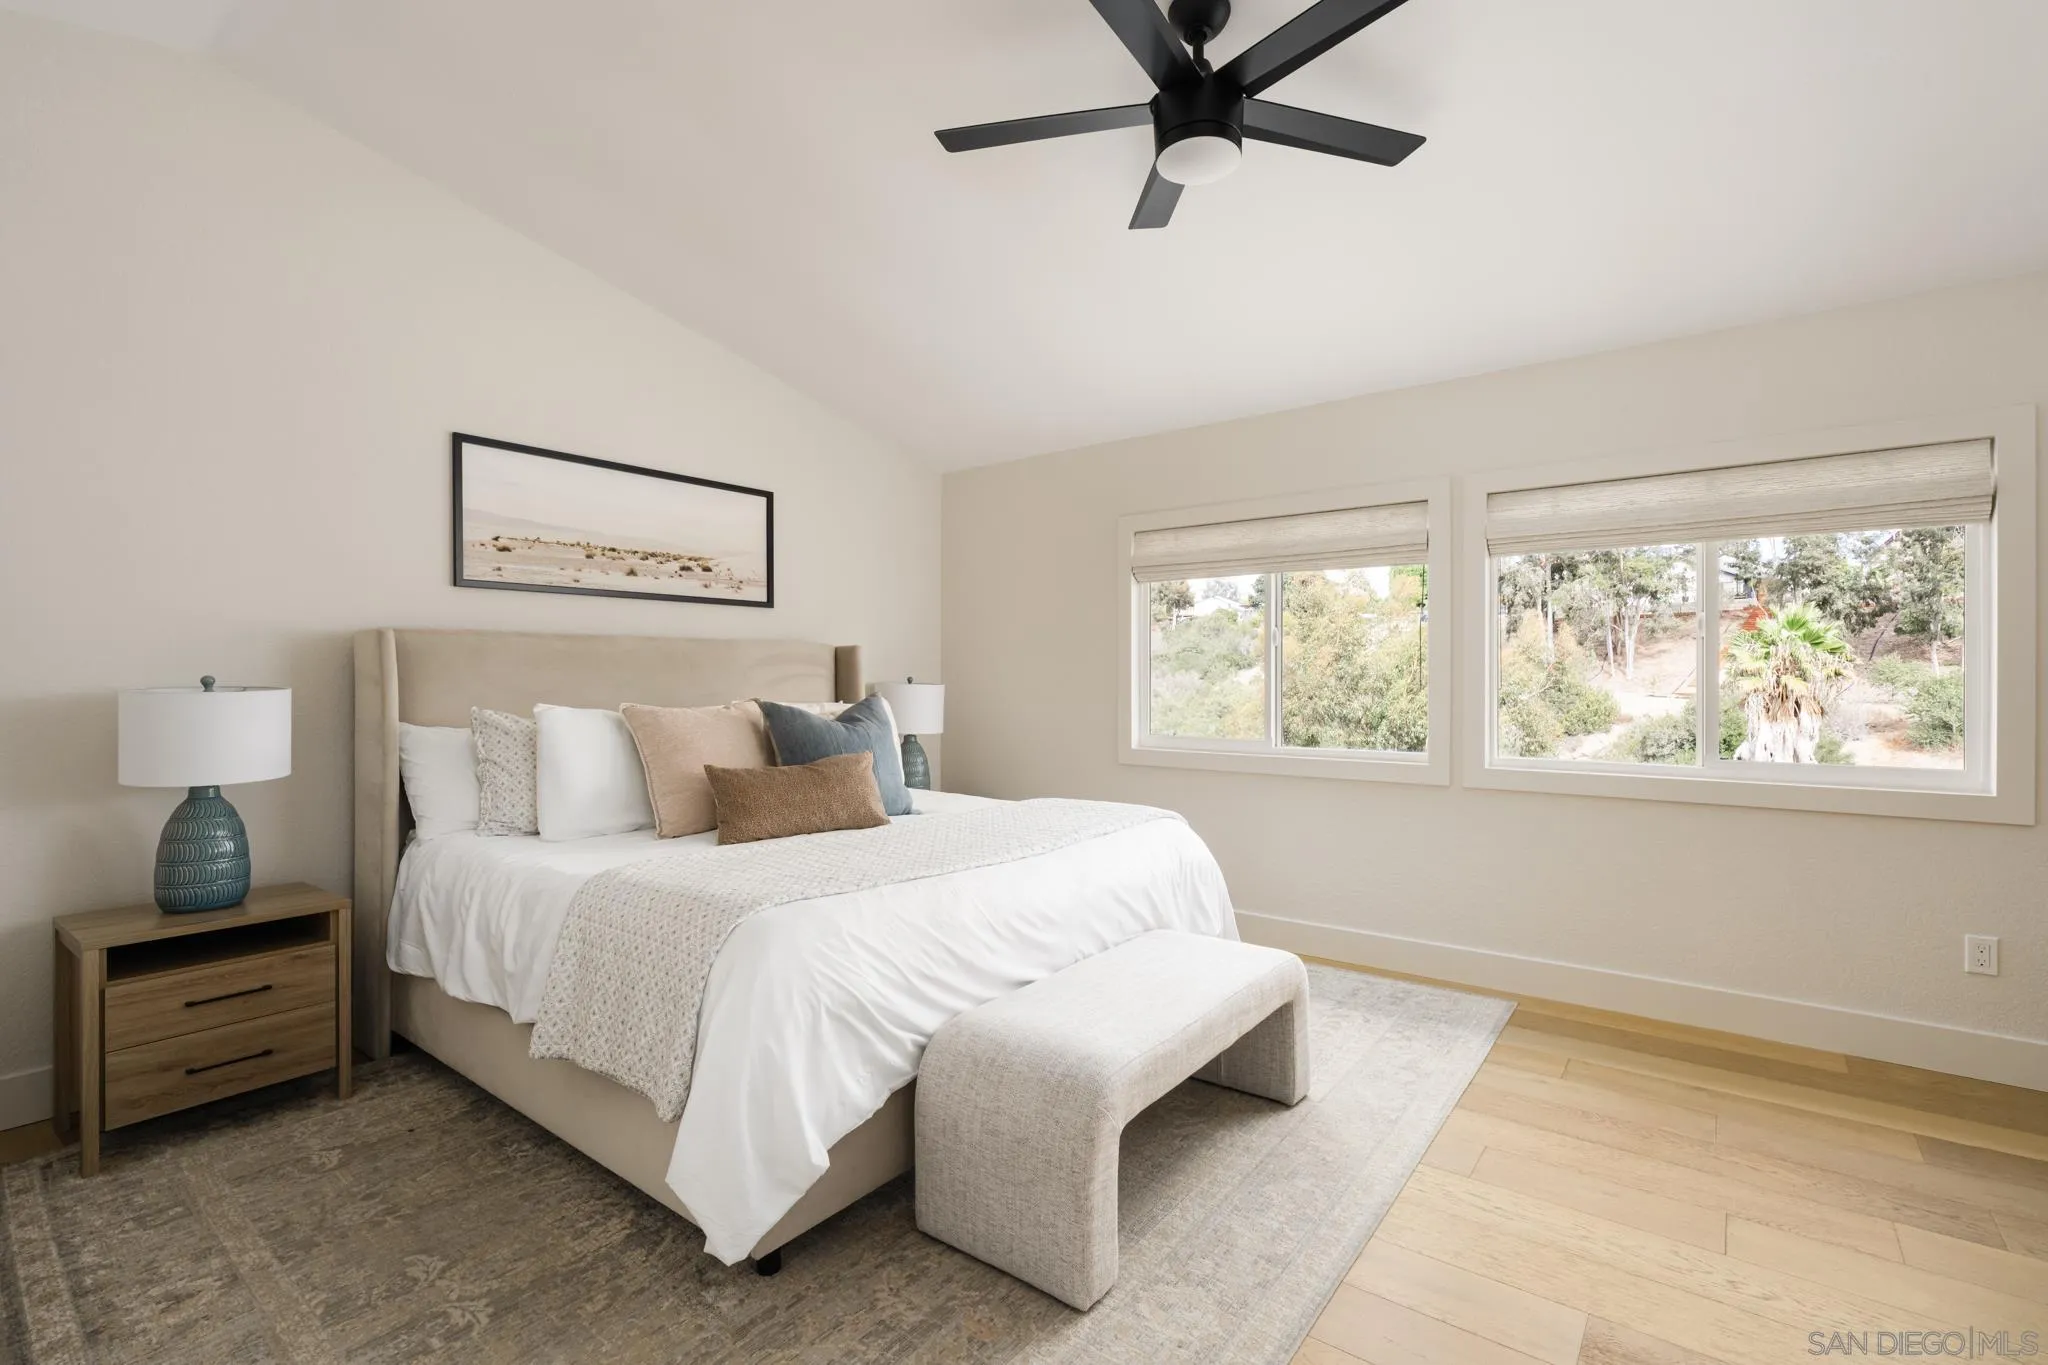
Staged bedroom with a king bed, upholstered bench, black ceiling fan, and two wide windows overlooking trees.
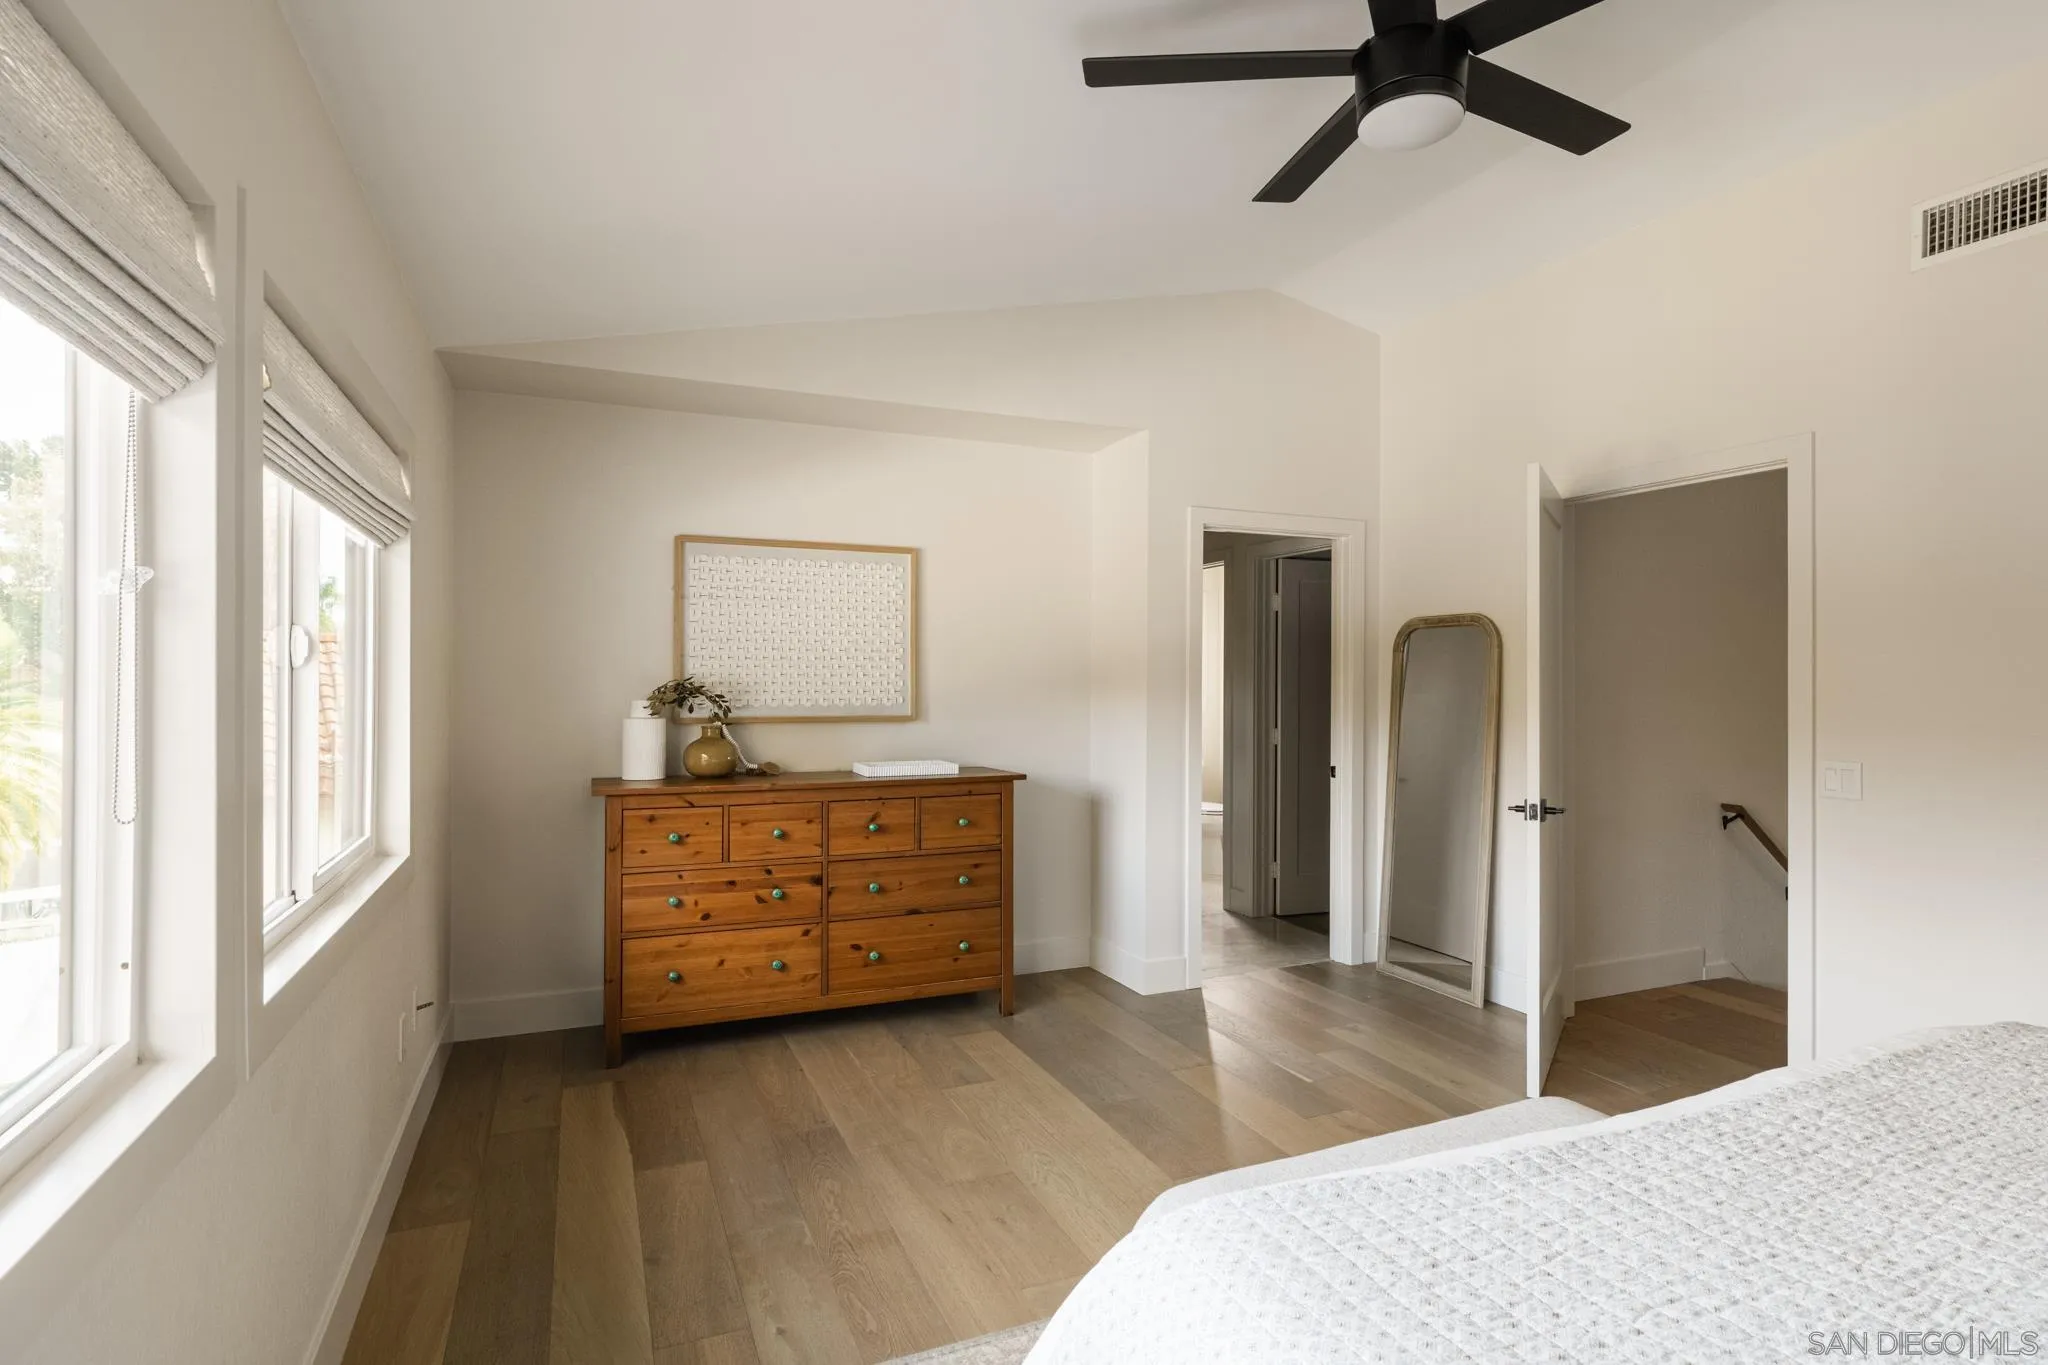
Bright bedroom with large shaded windows, a wooden dresser, and a black ceiling fan.
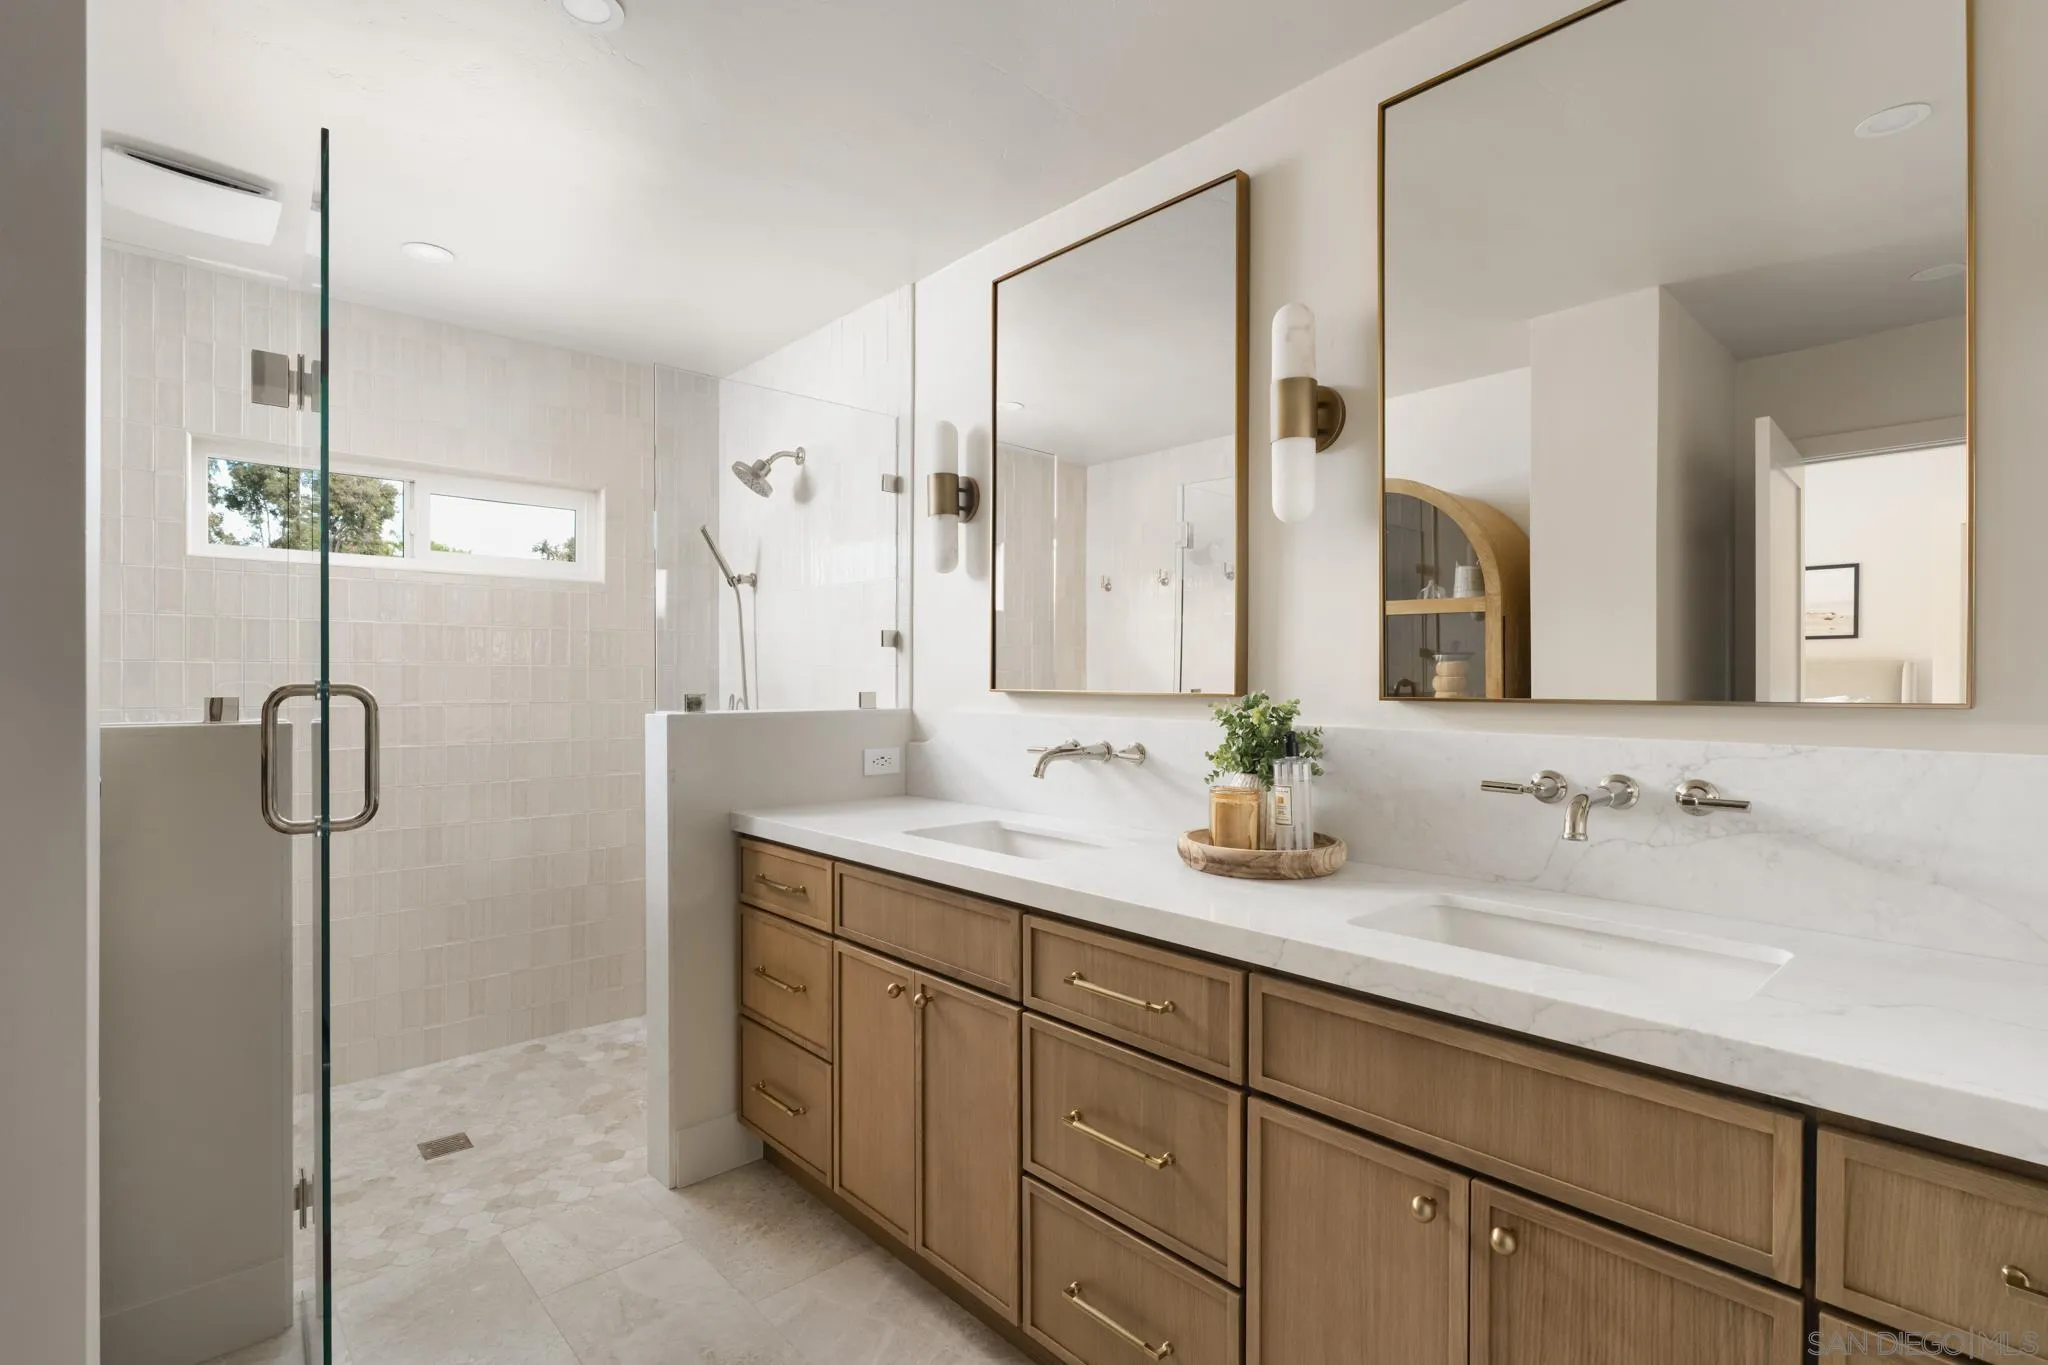
Bright bathroom with a glass walk-in shower, double sinks, and warm wood cabinetry.
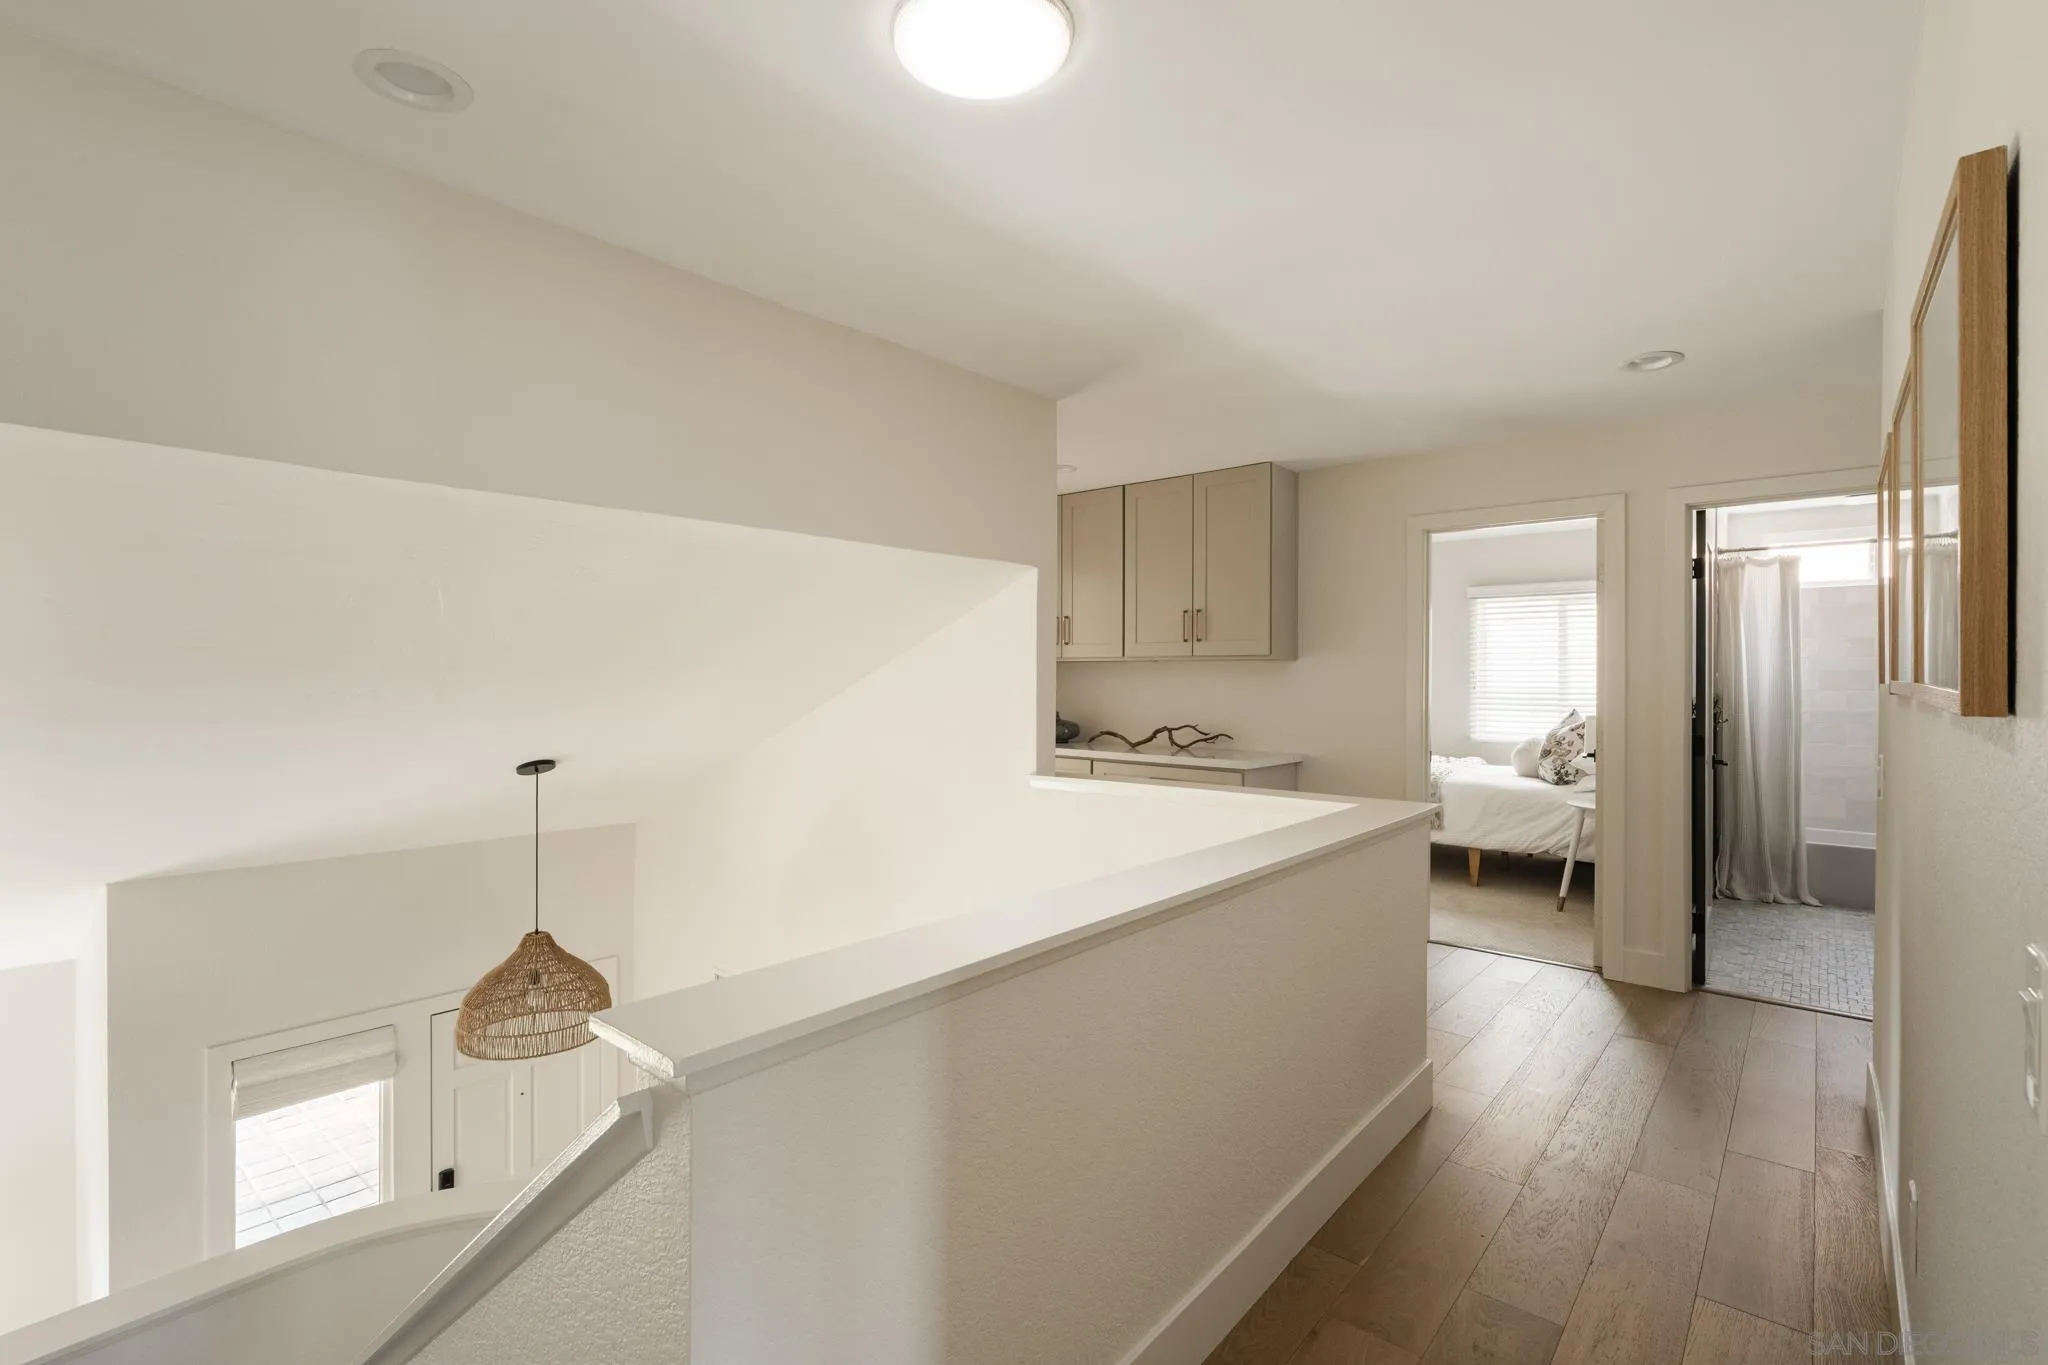
Upstairs landing with wood floors, built-in cabinets, and open doorways to a bedroom and bathroom.
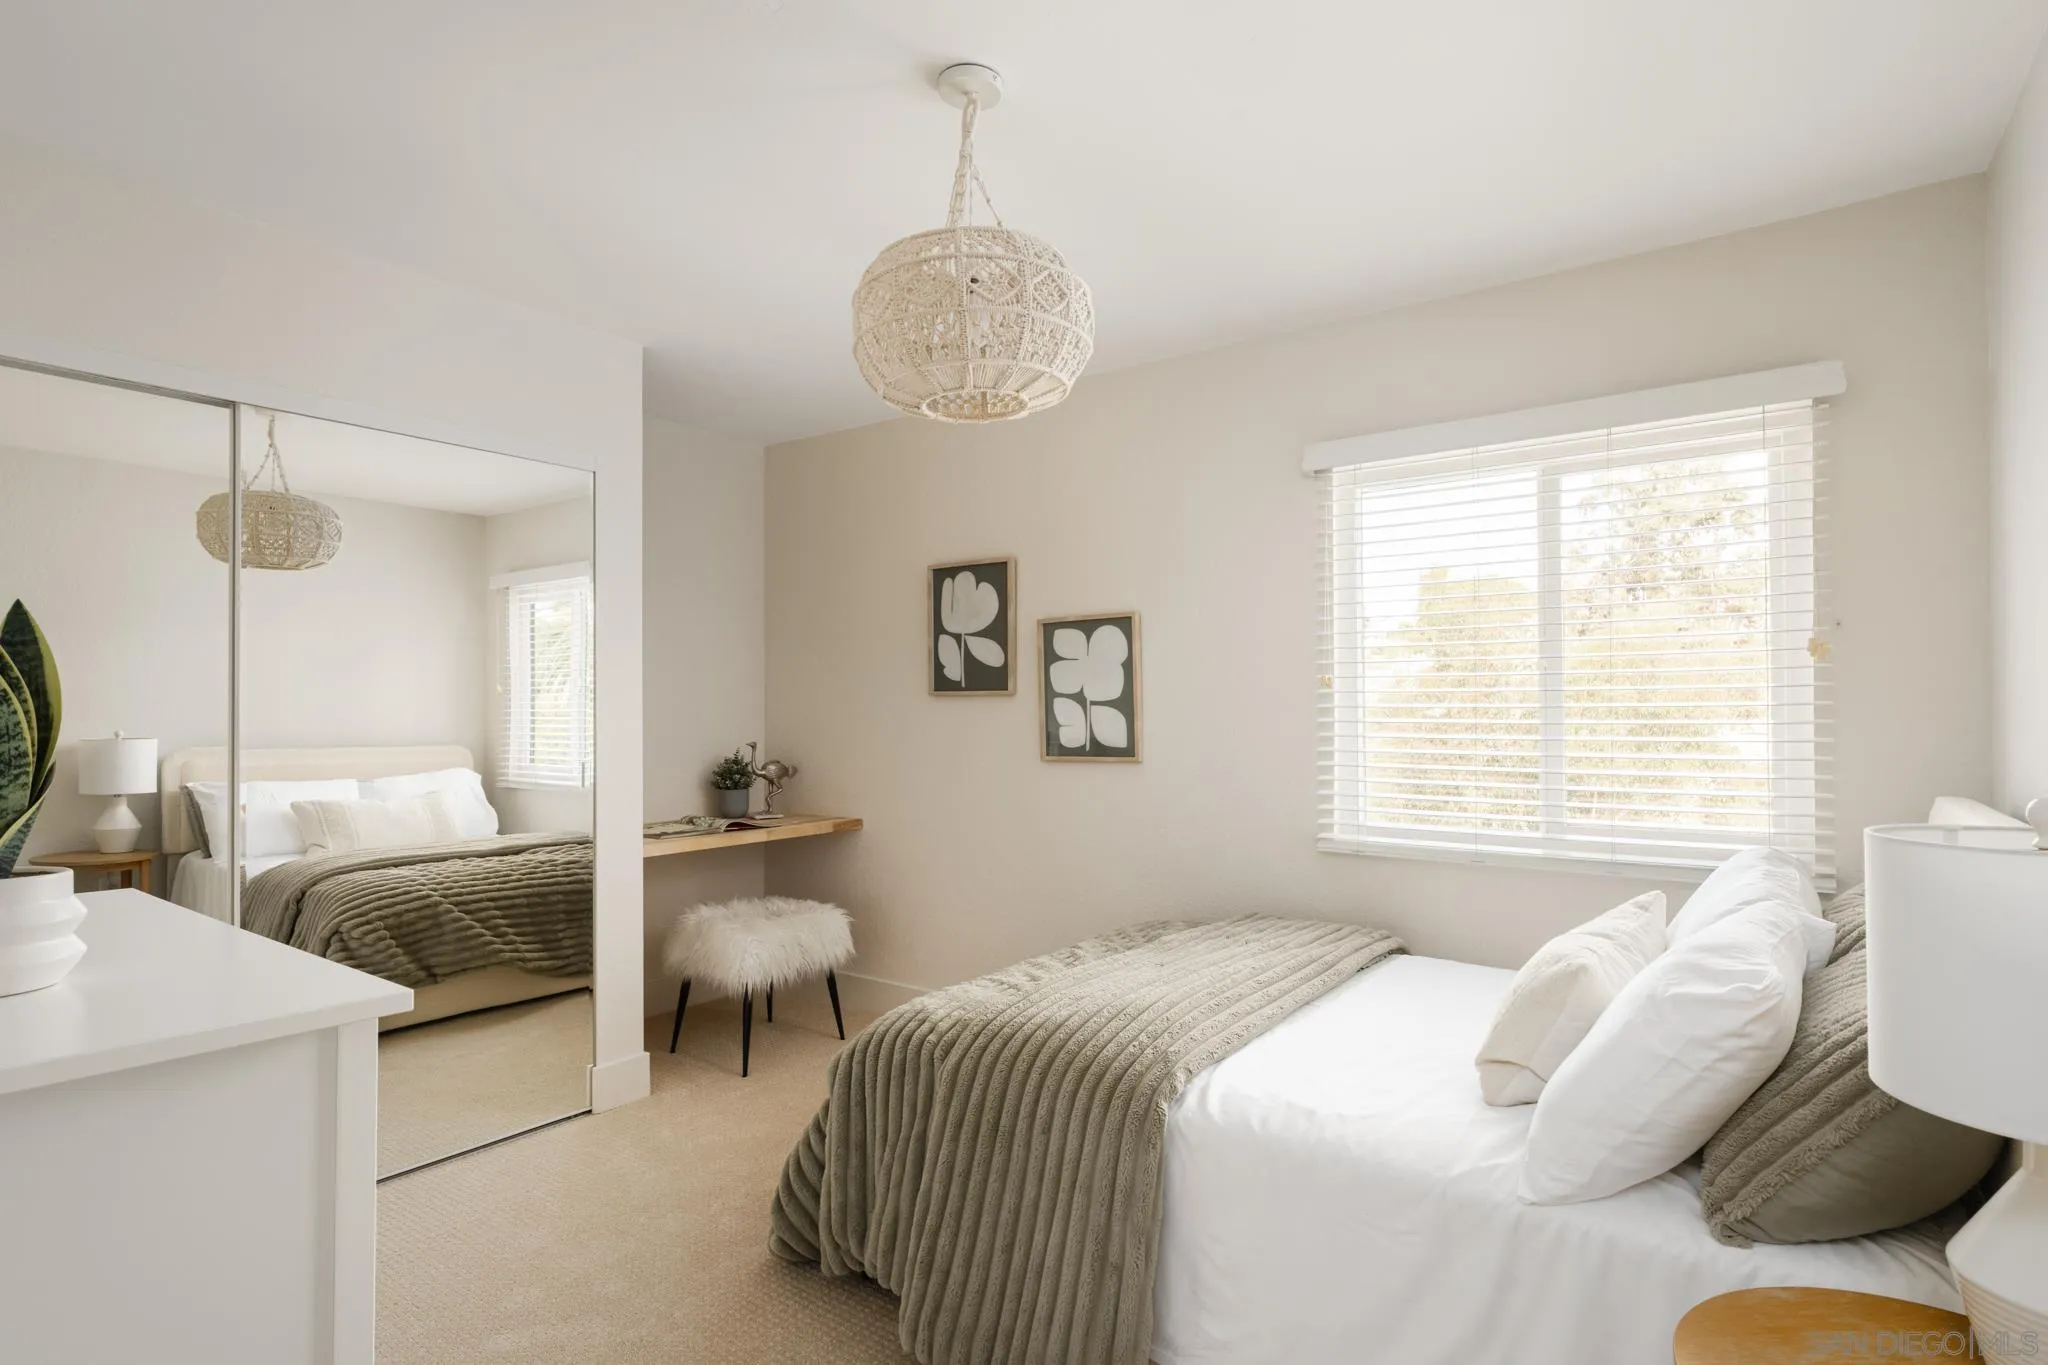
Bright bedroom with mirrored closet doors, a woven pendant light, and a bed dressed in white and taupe.
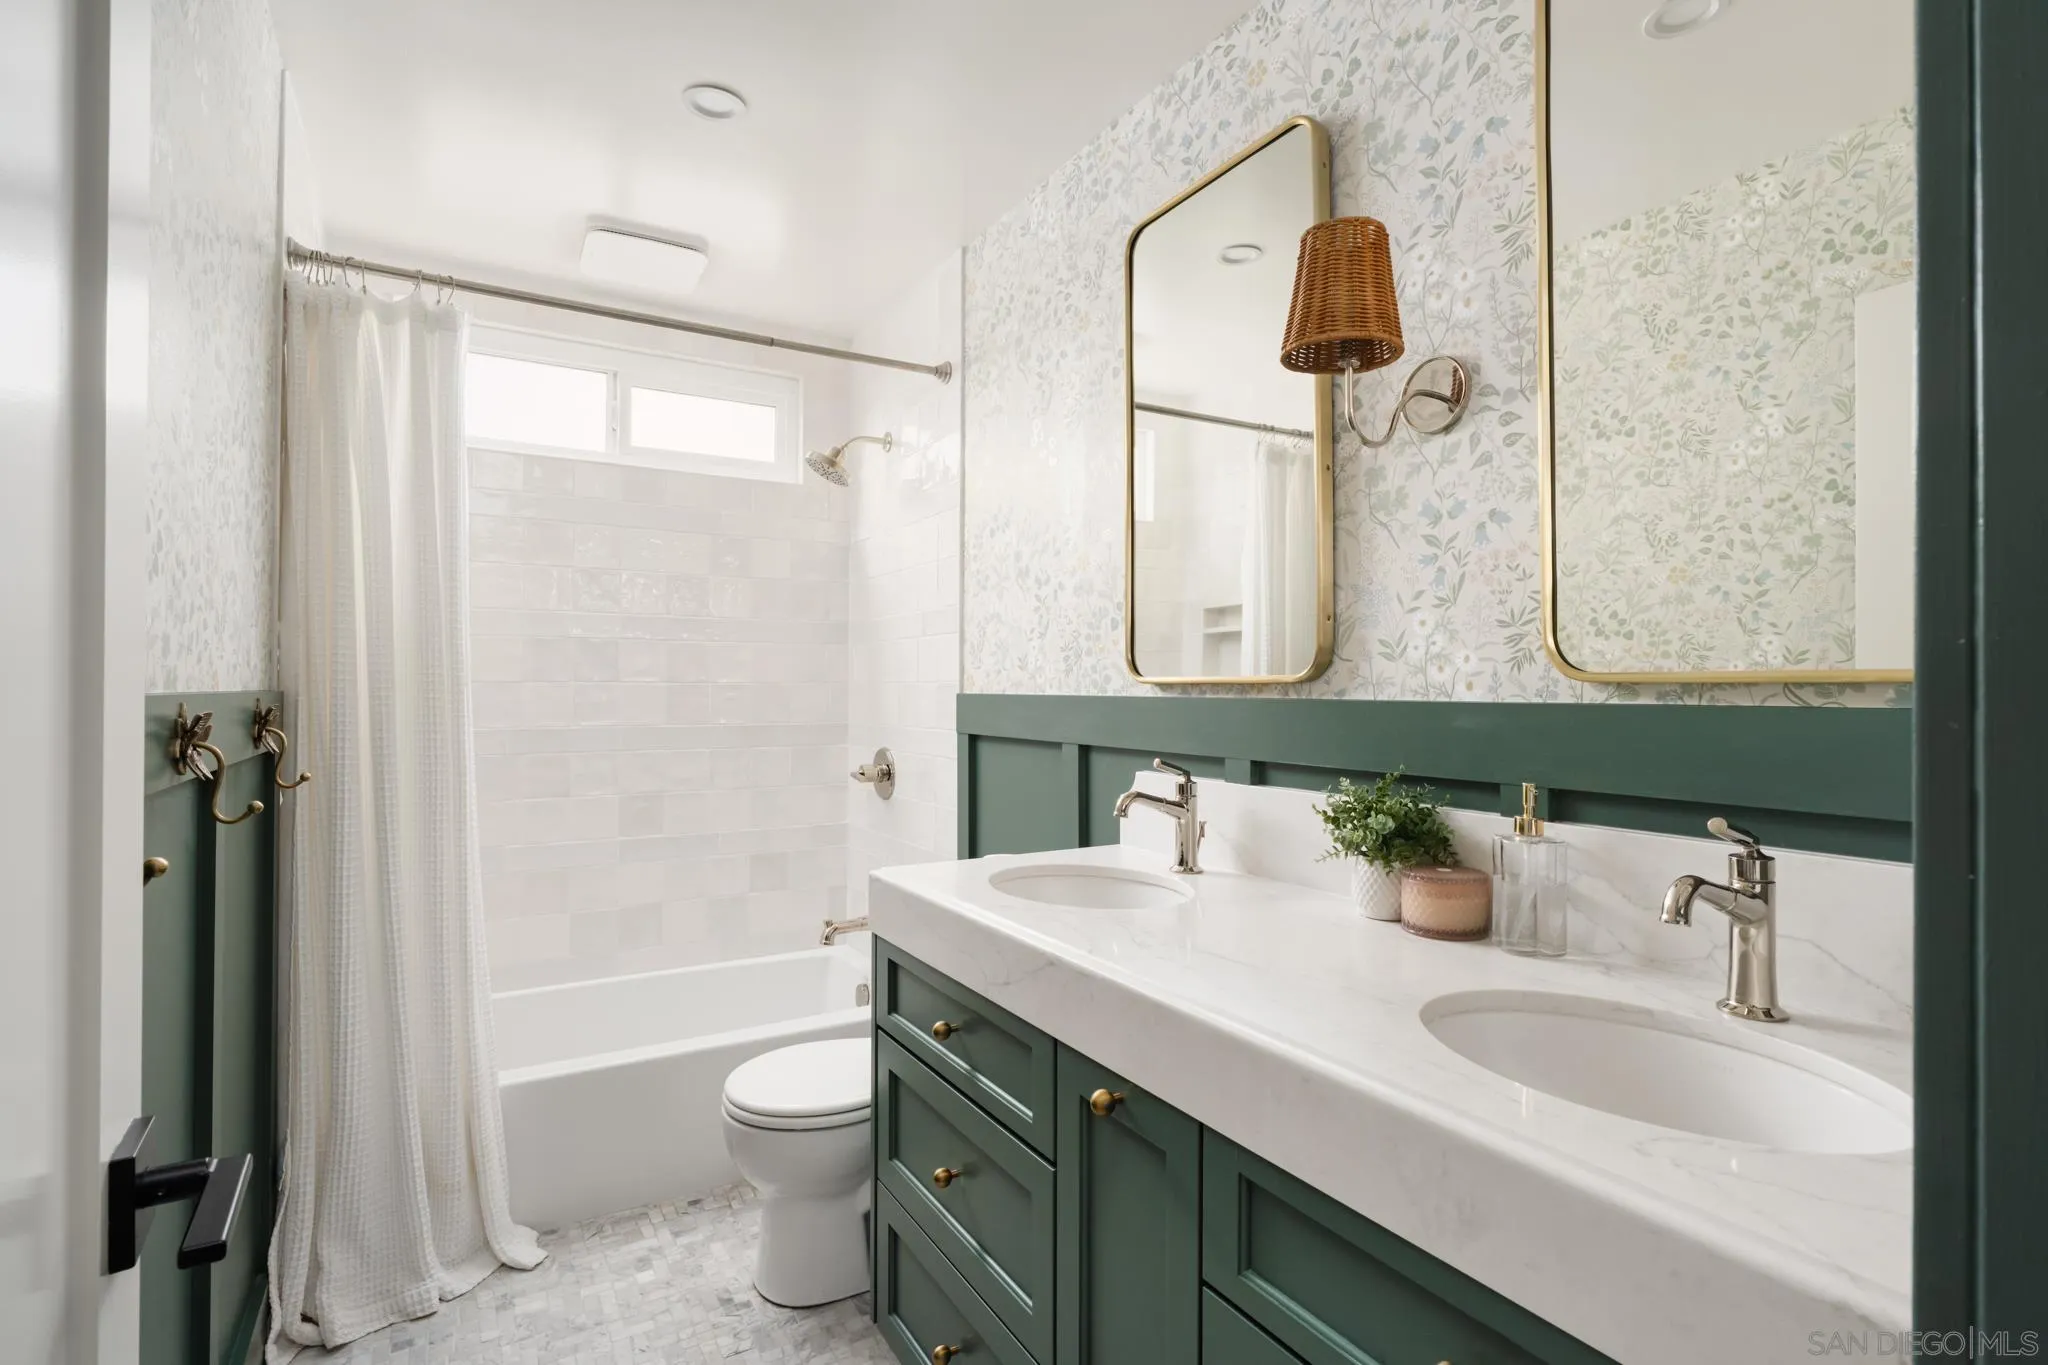
Bathroom with a green double vanity, gold-framed mirrors, and a white-curtained tub-shower.
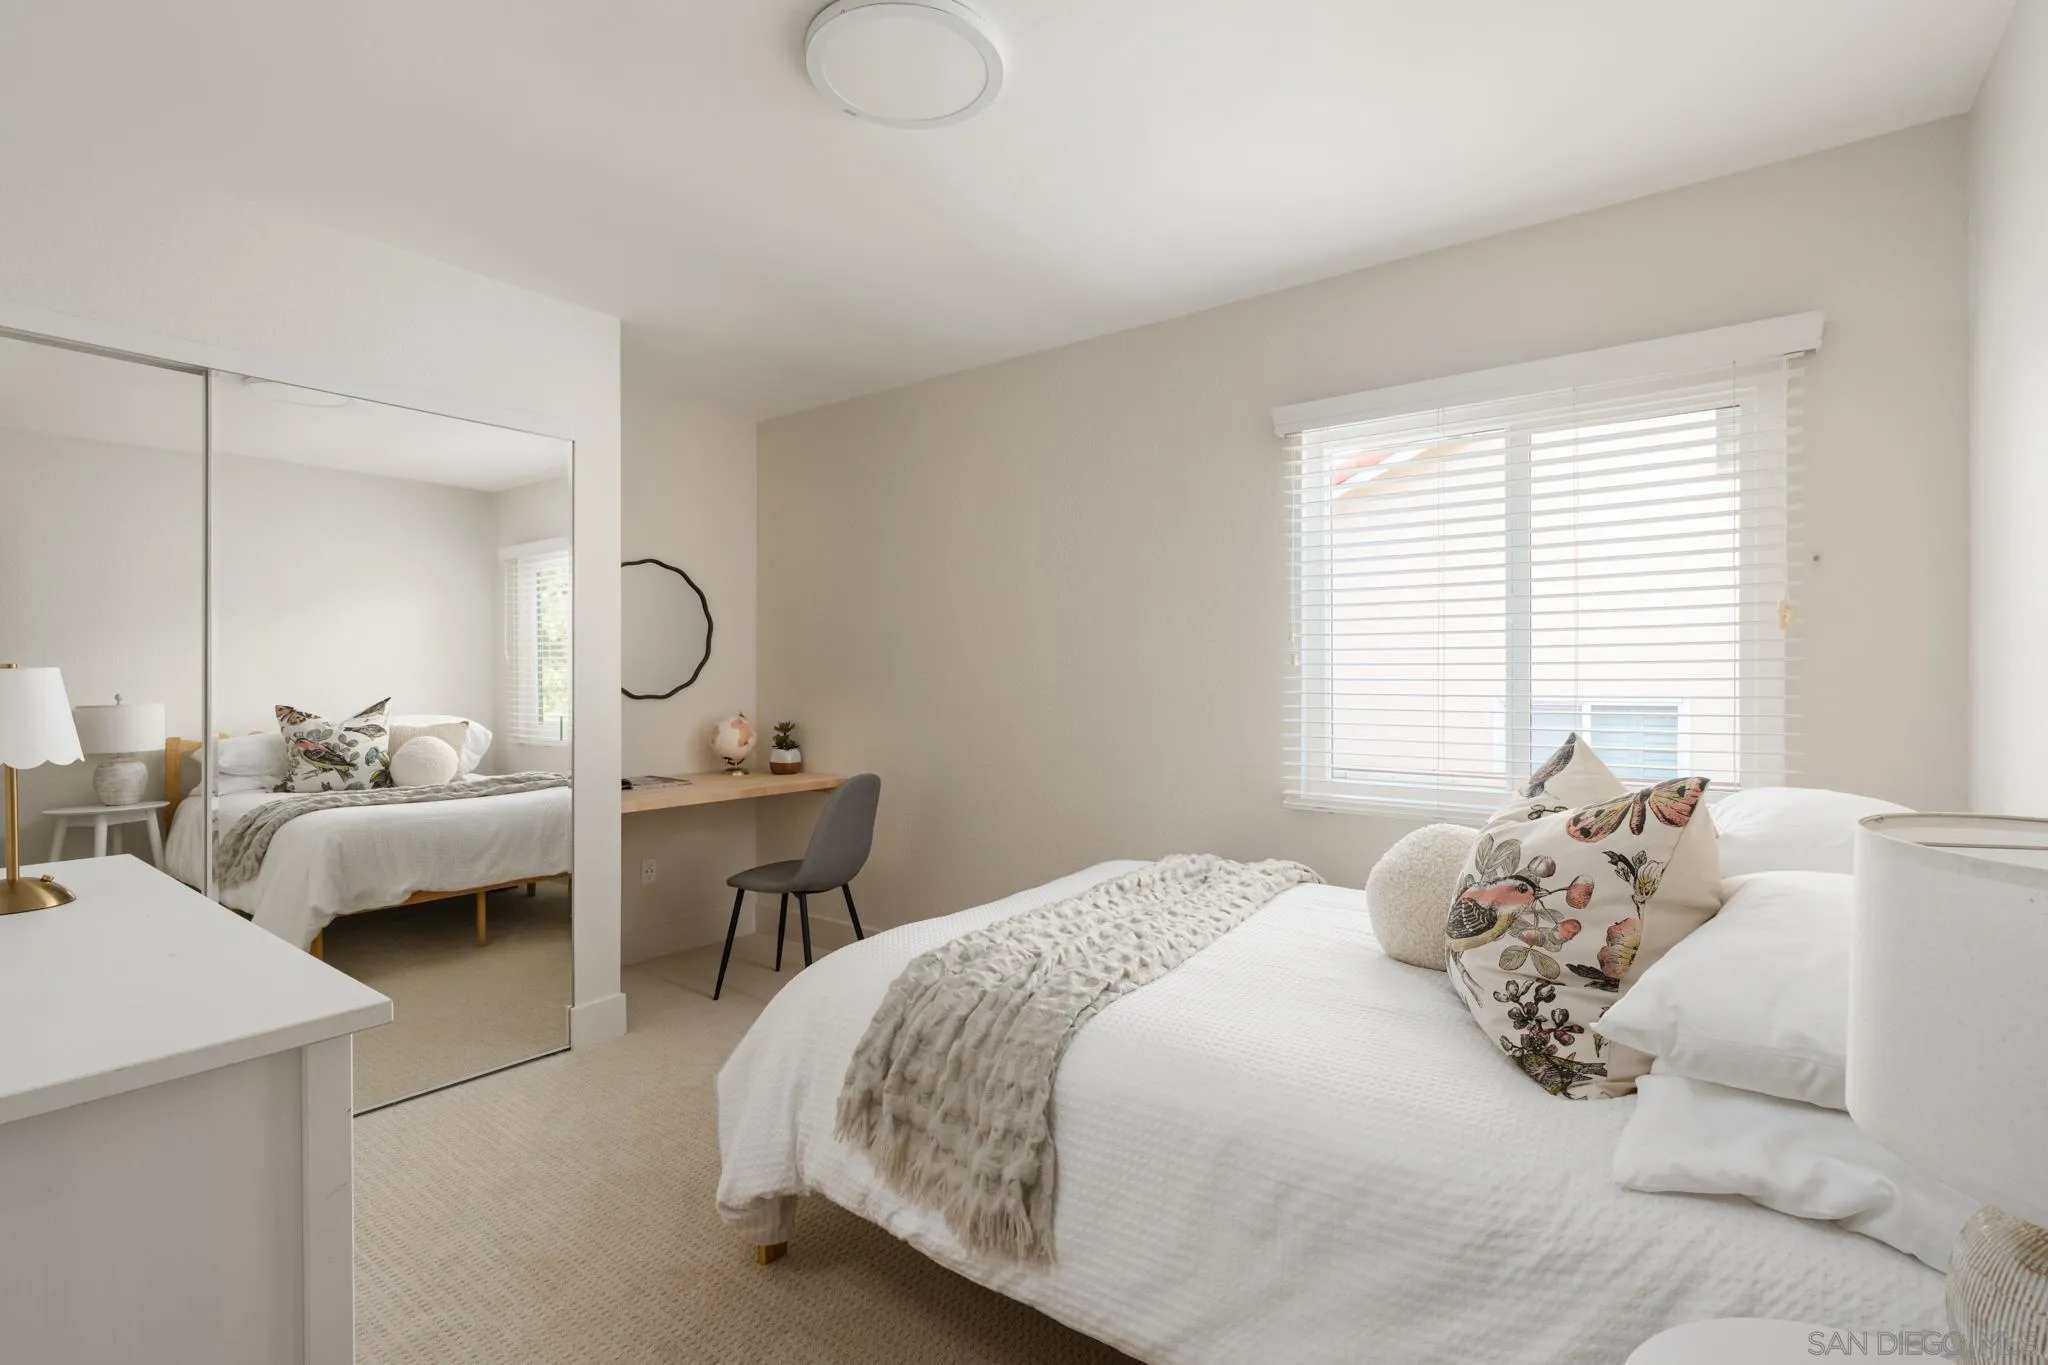
Staged bedroom with a white bed, patterned pillows, mirrored closet doors, and a small desk.
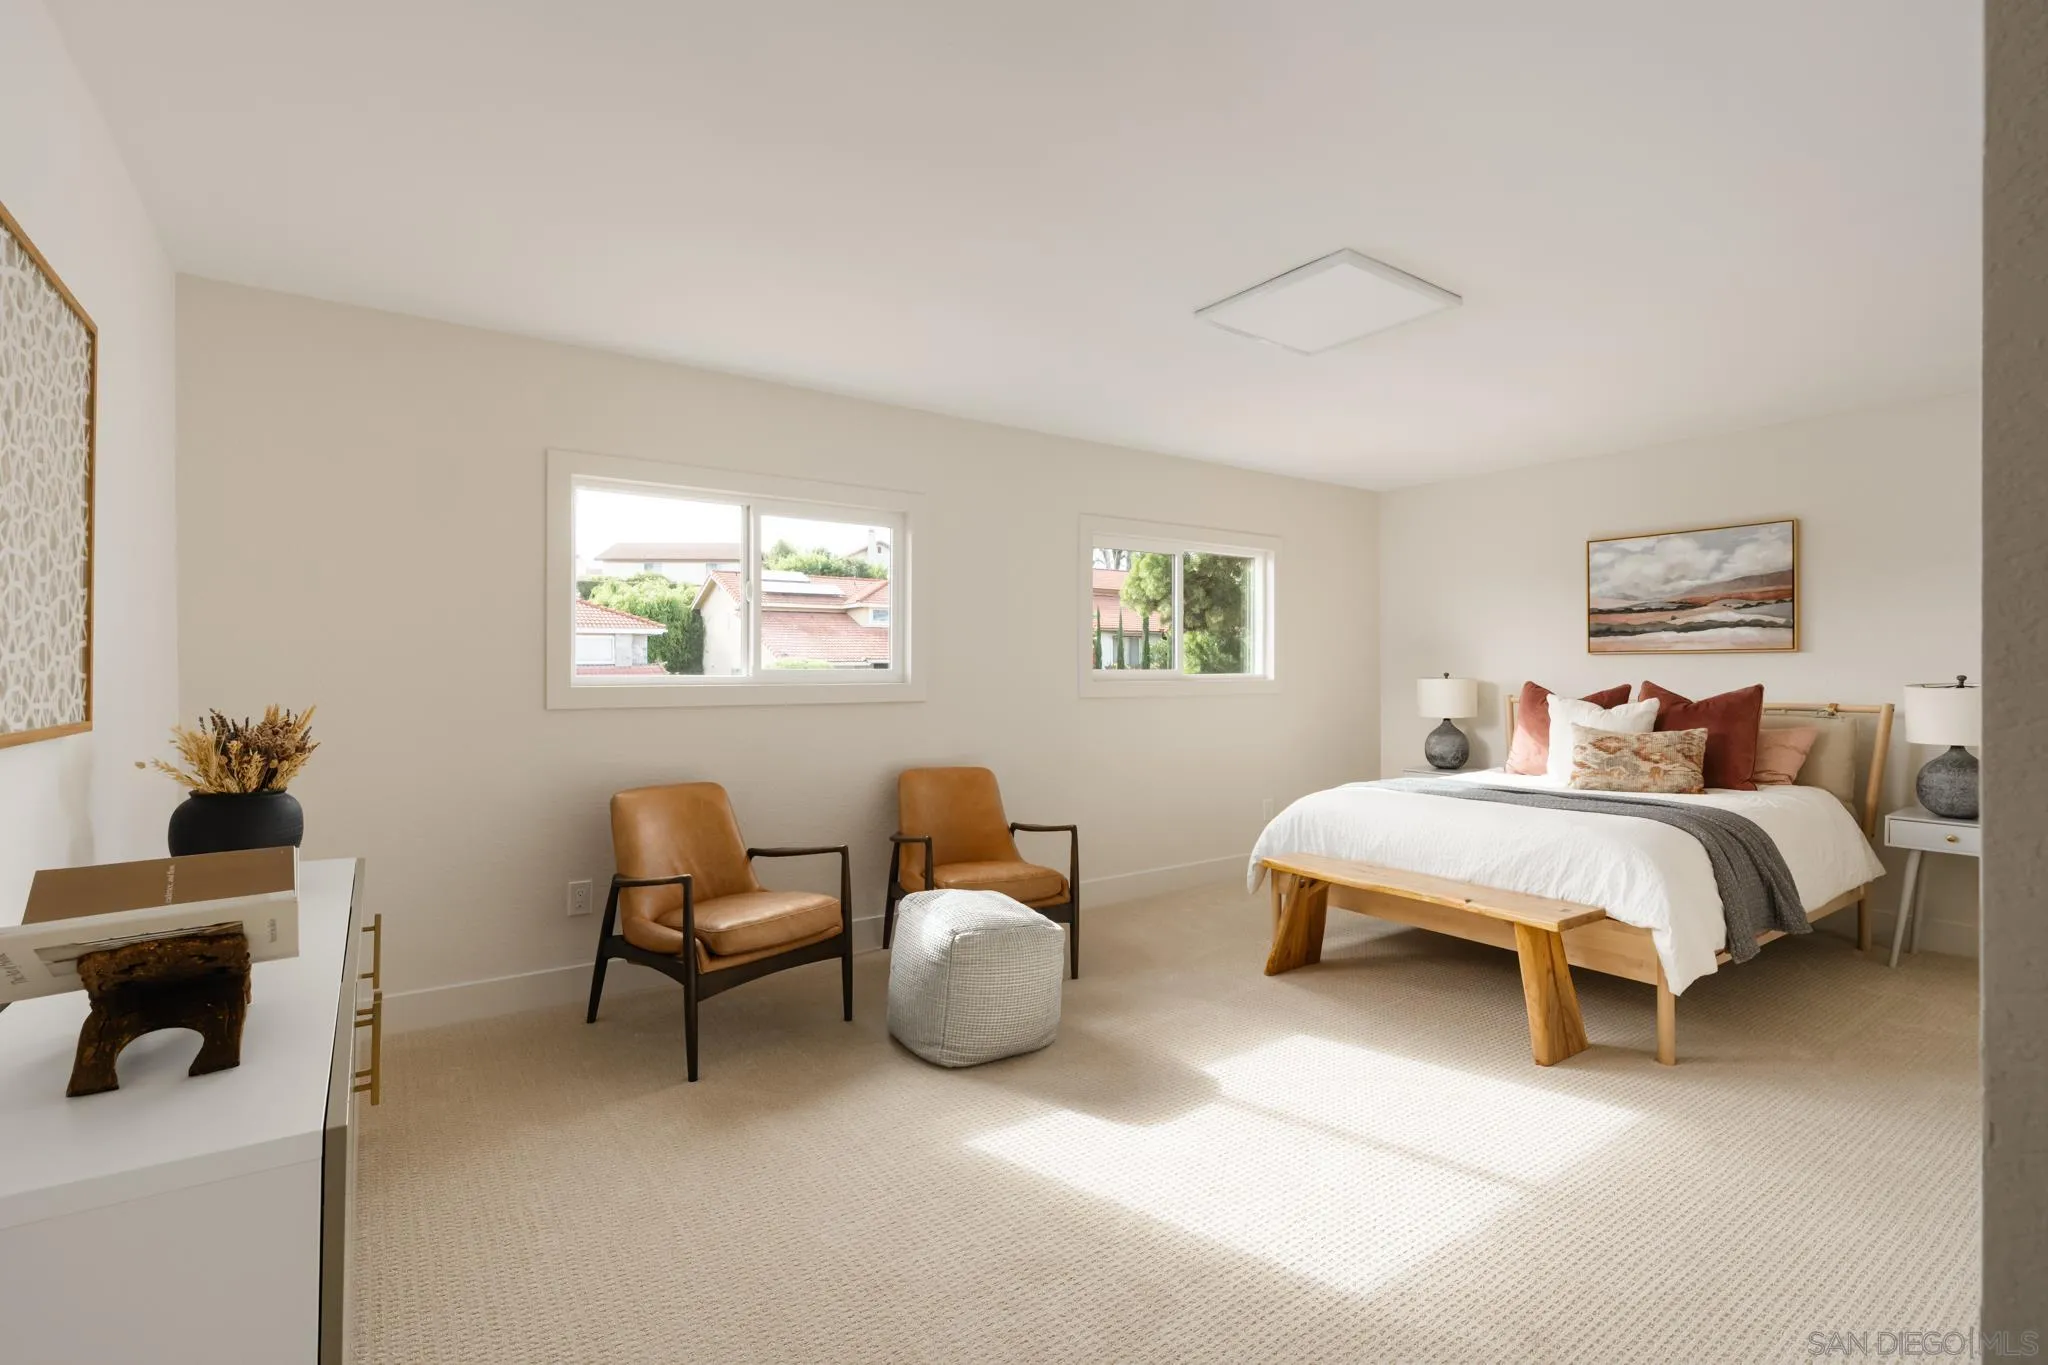
Staged bedroom with a wooden bed frame, rust-colored pillows, and two tan armchairs.
Covered patio with an outdoor kitchen, bar seating, and a backyard playset.
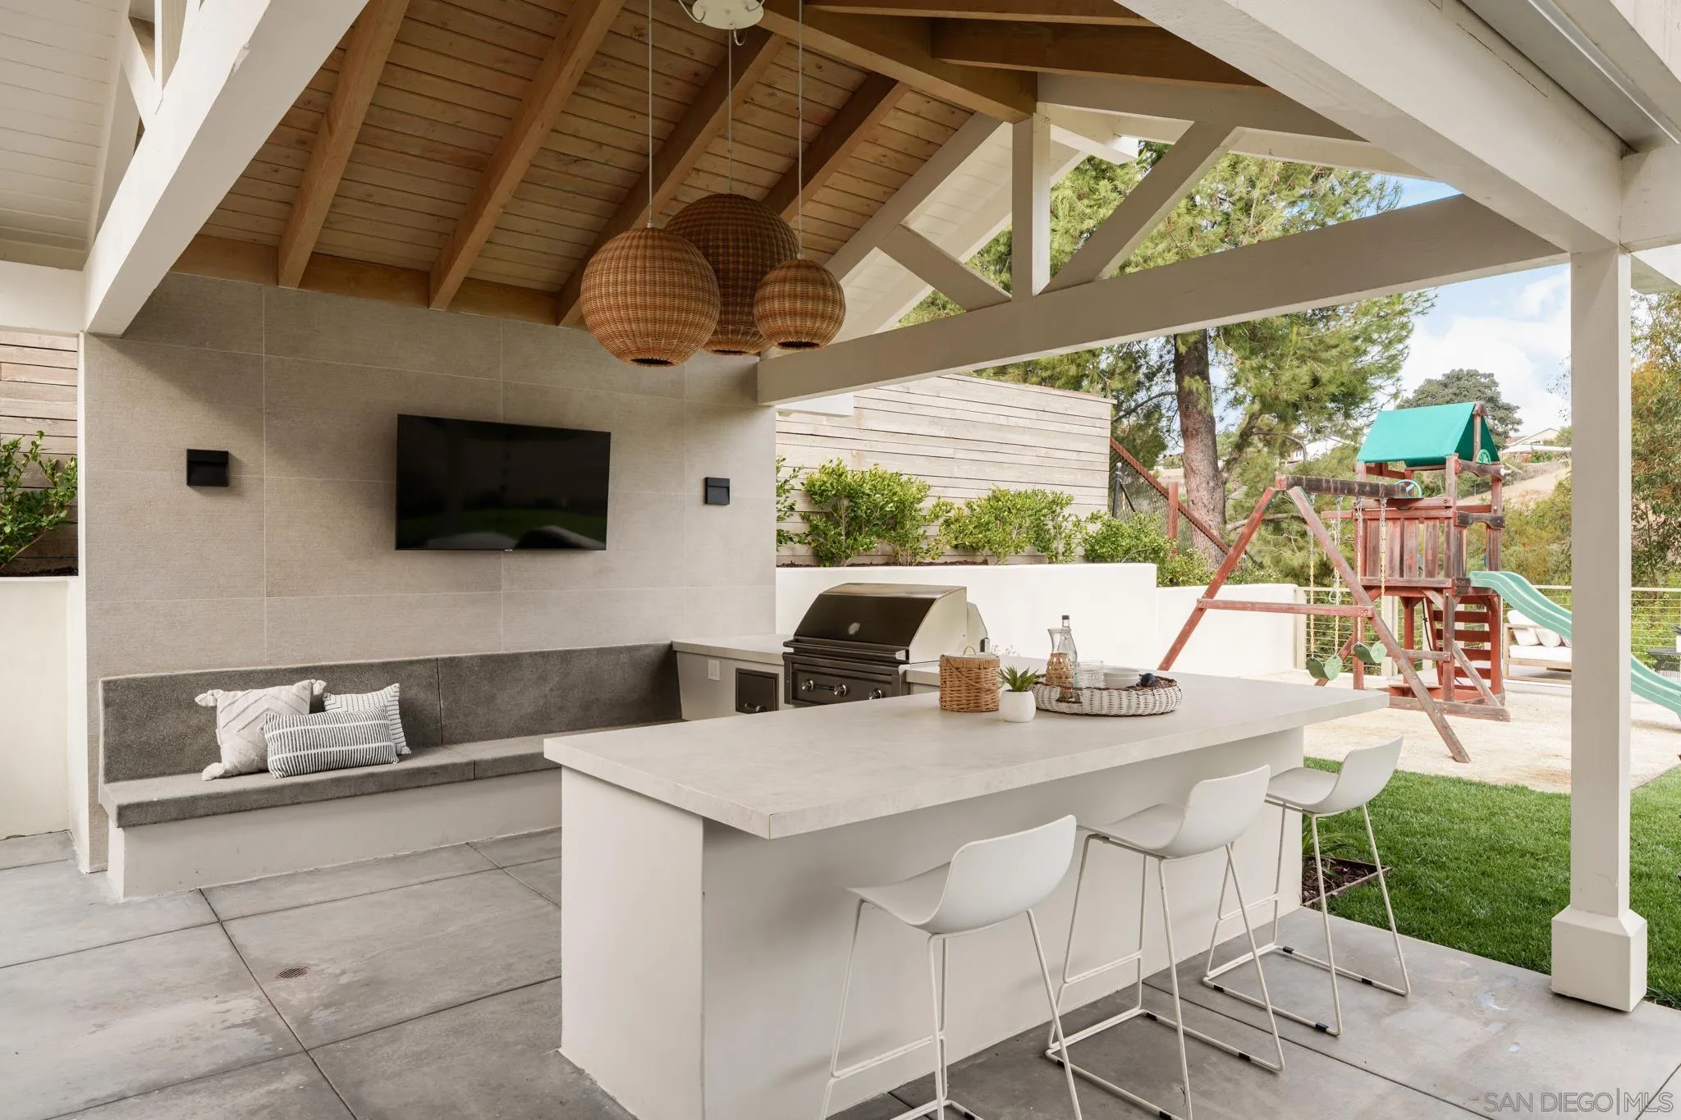
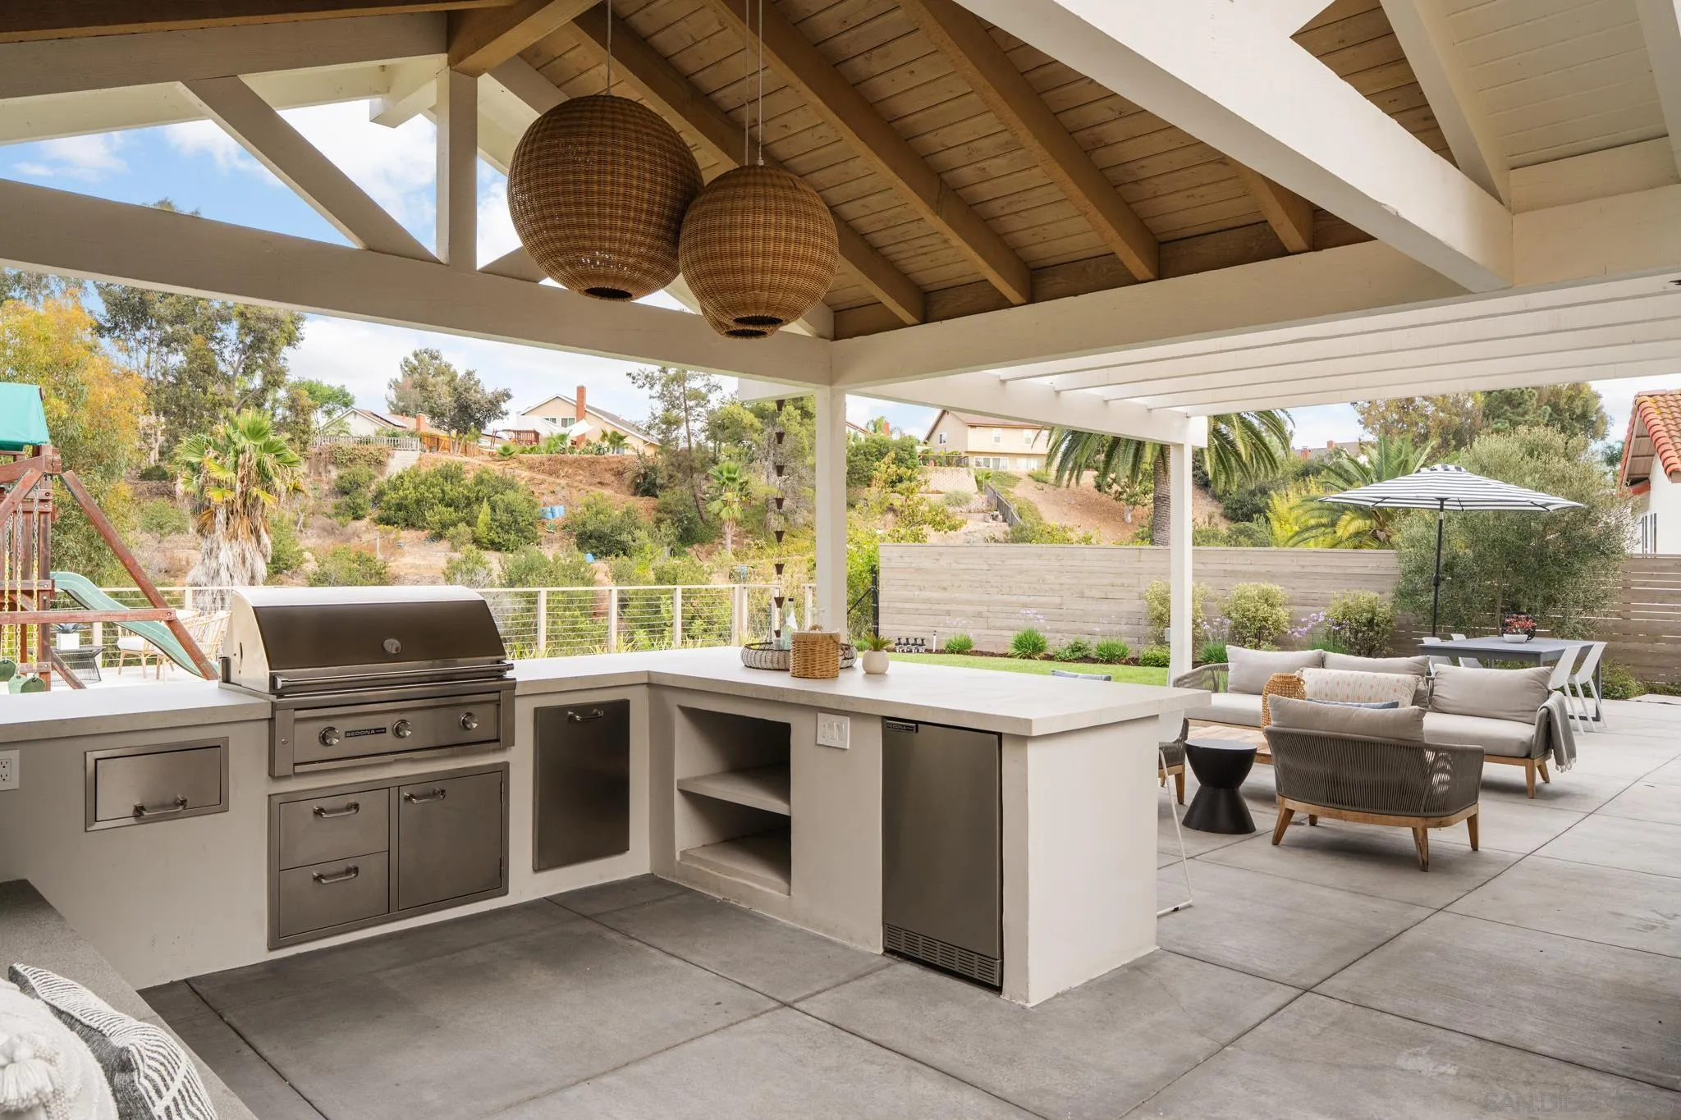
Covered patio with a built-in grill, white outdoor kitchen island, wicker lights, and lounge seating.
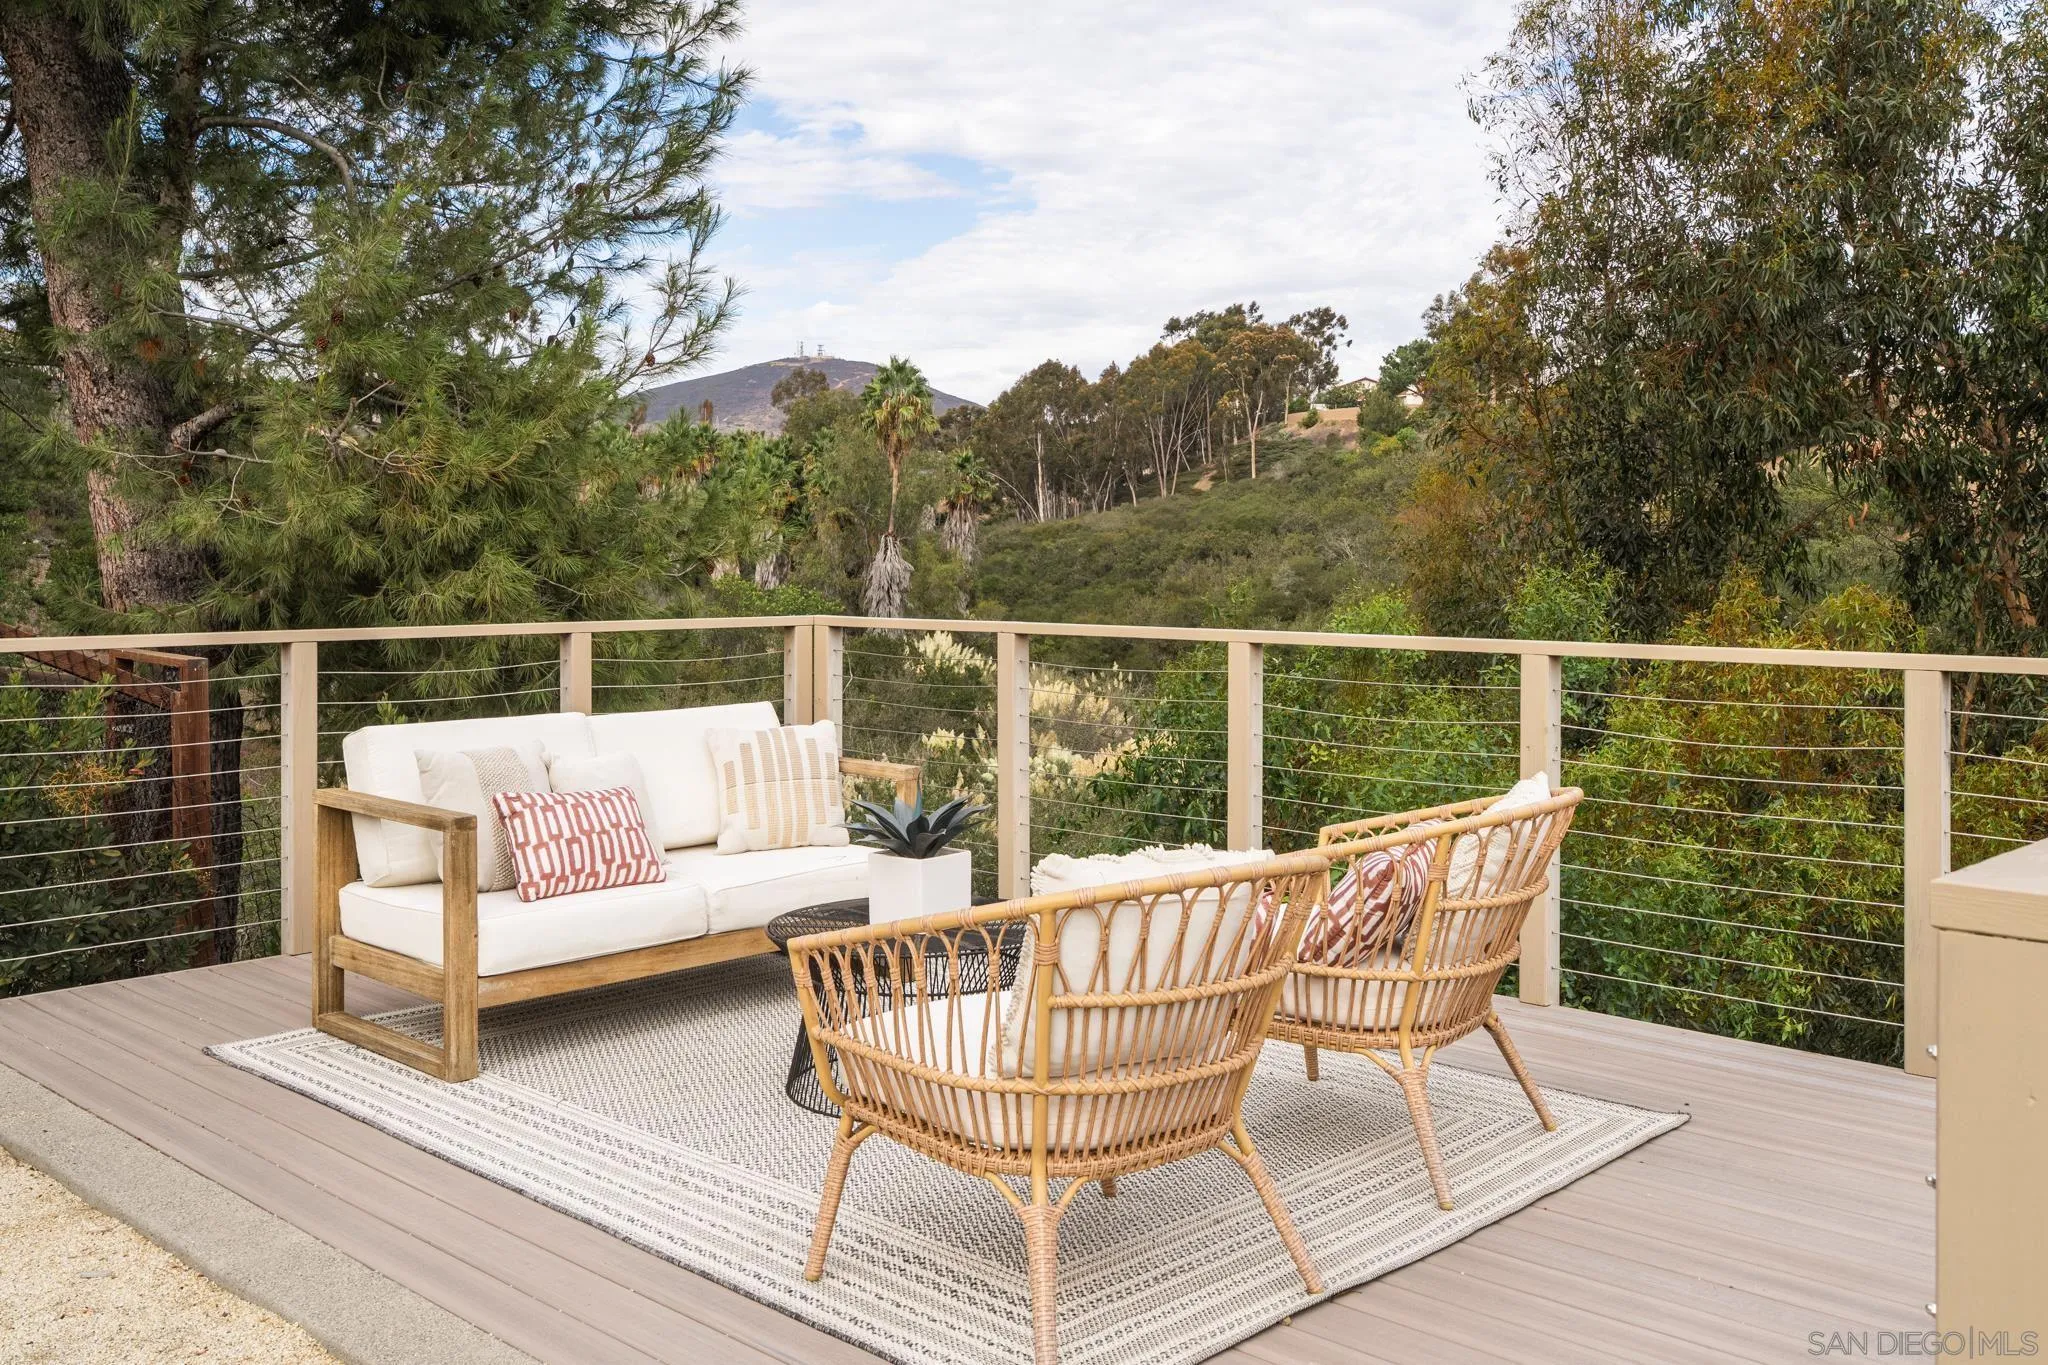
Furnished deck with woven lounge chairs and a sofa overlooking a green hillside.
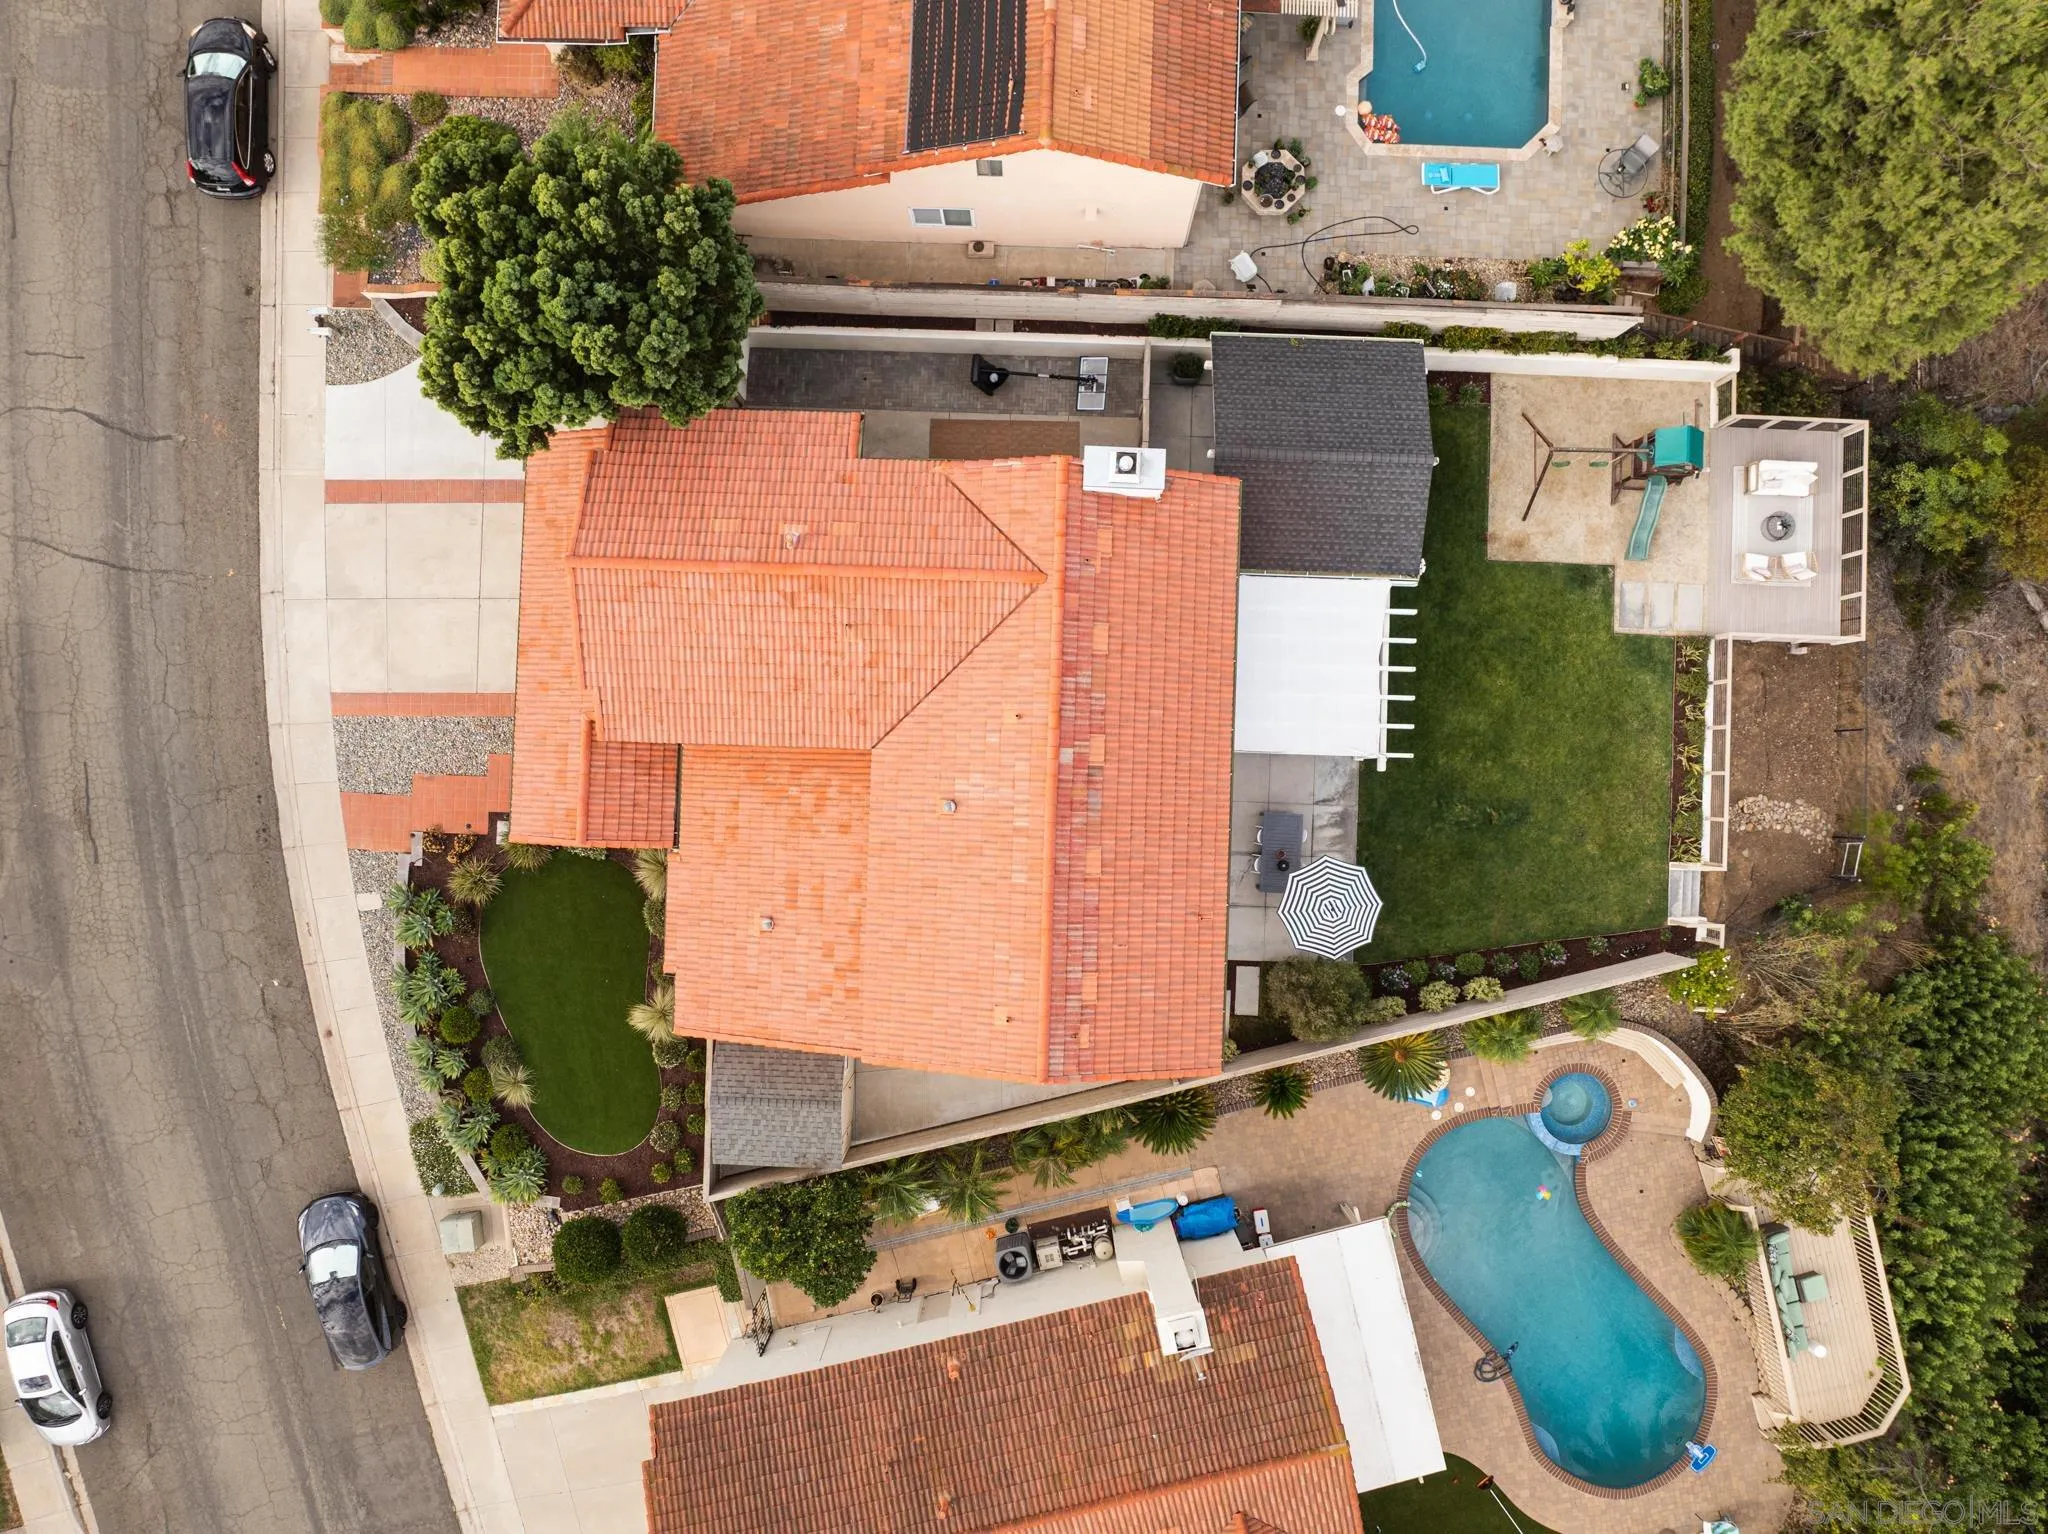
Aerial view of 13245 Bavarian Drive, with a terracotta-tile roof, landscaped yard, and patio.
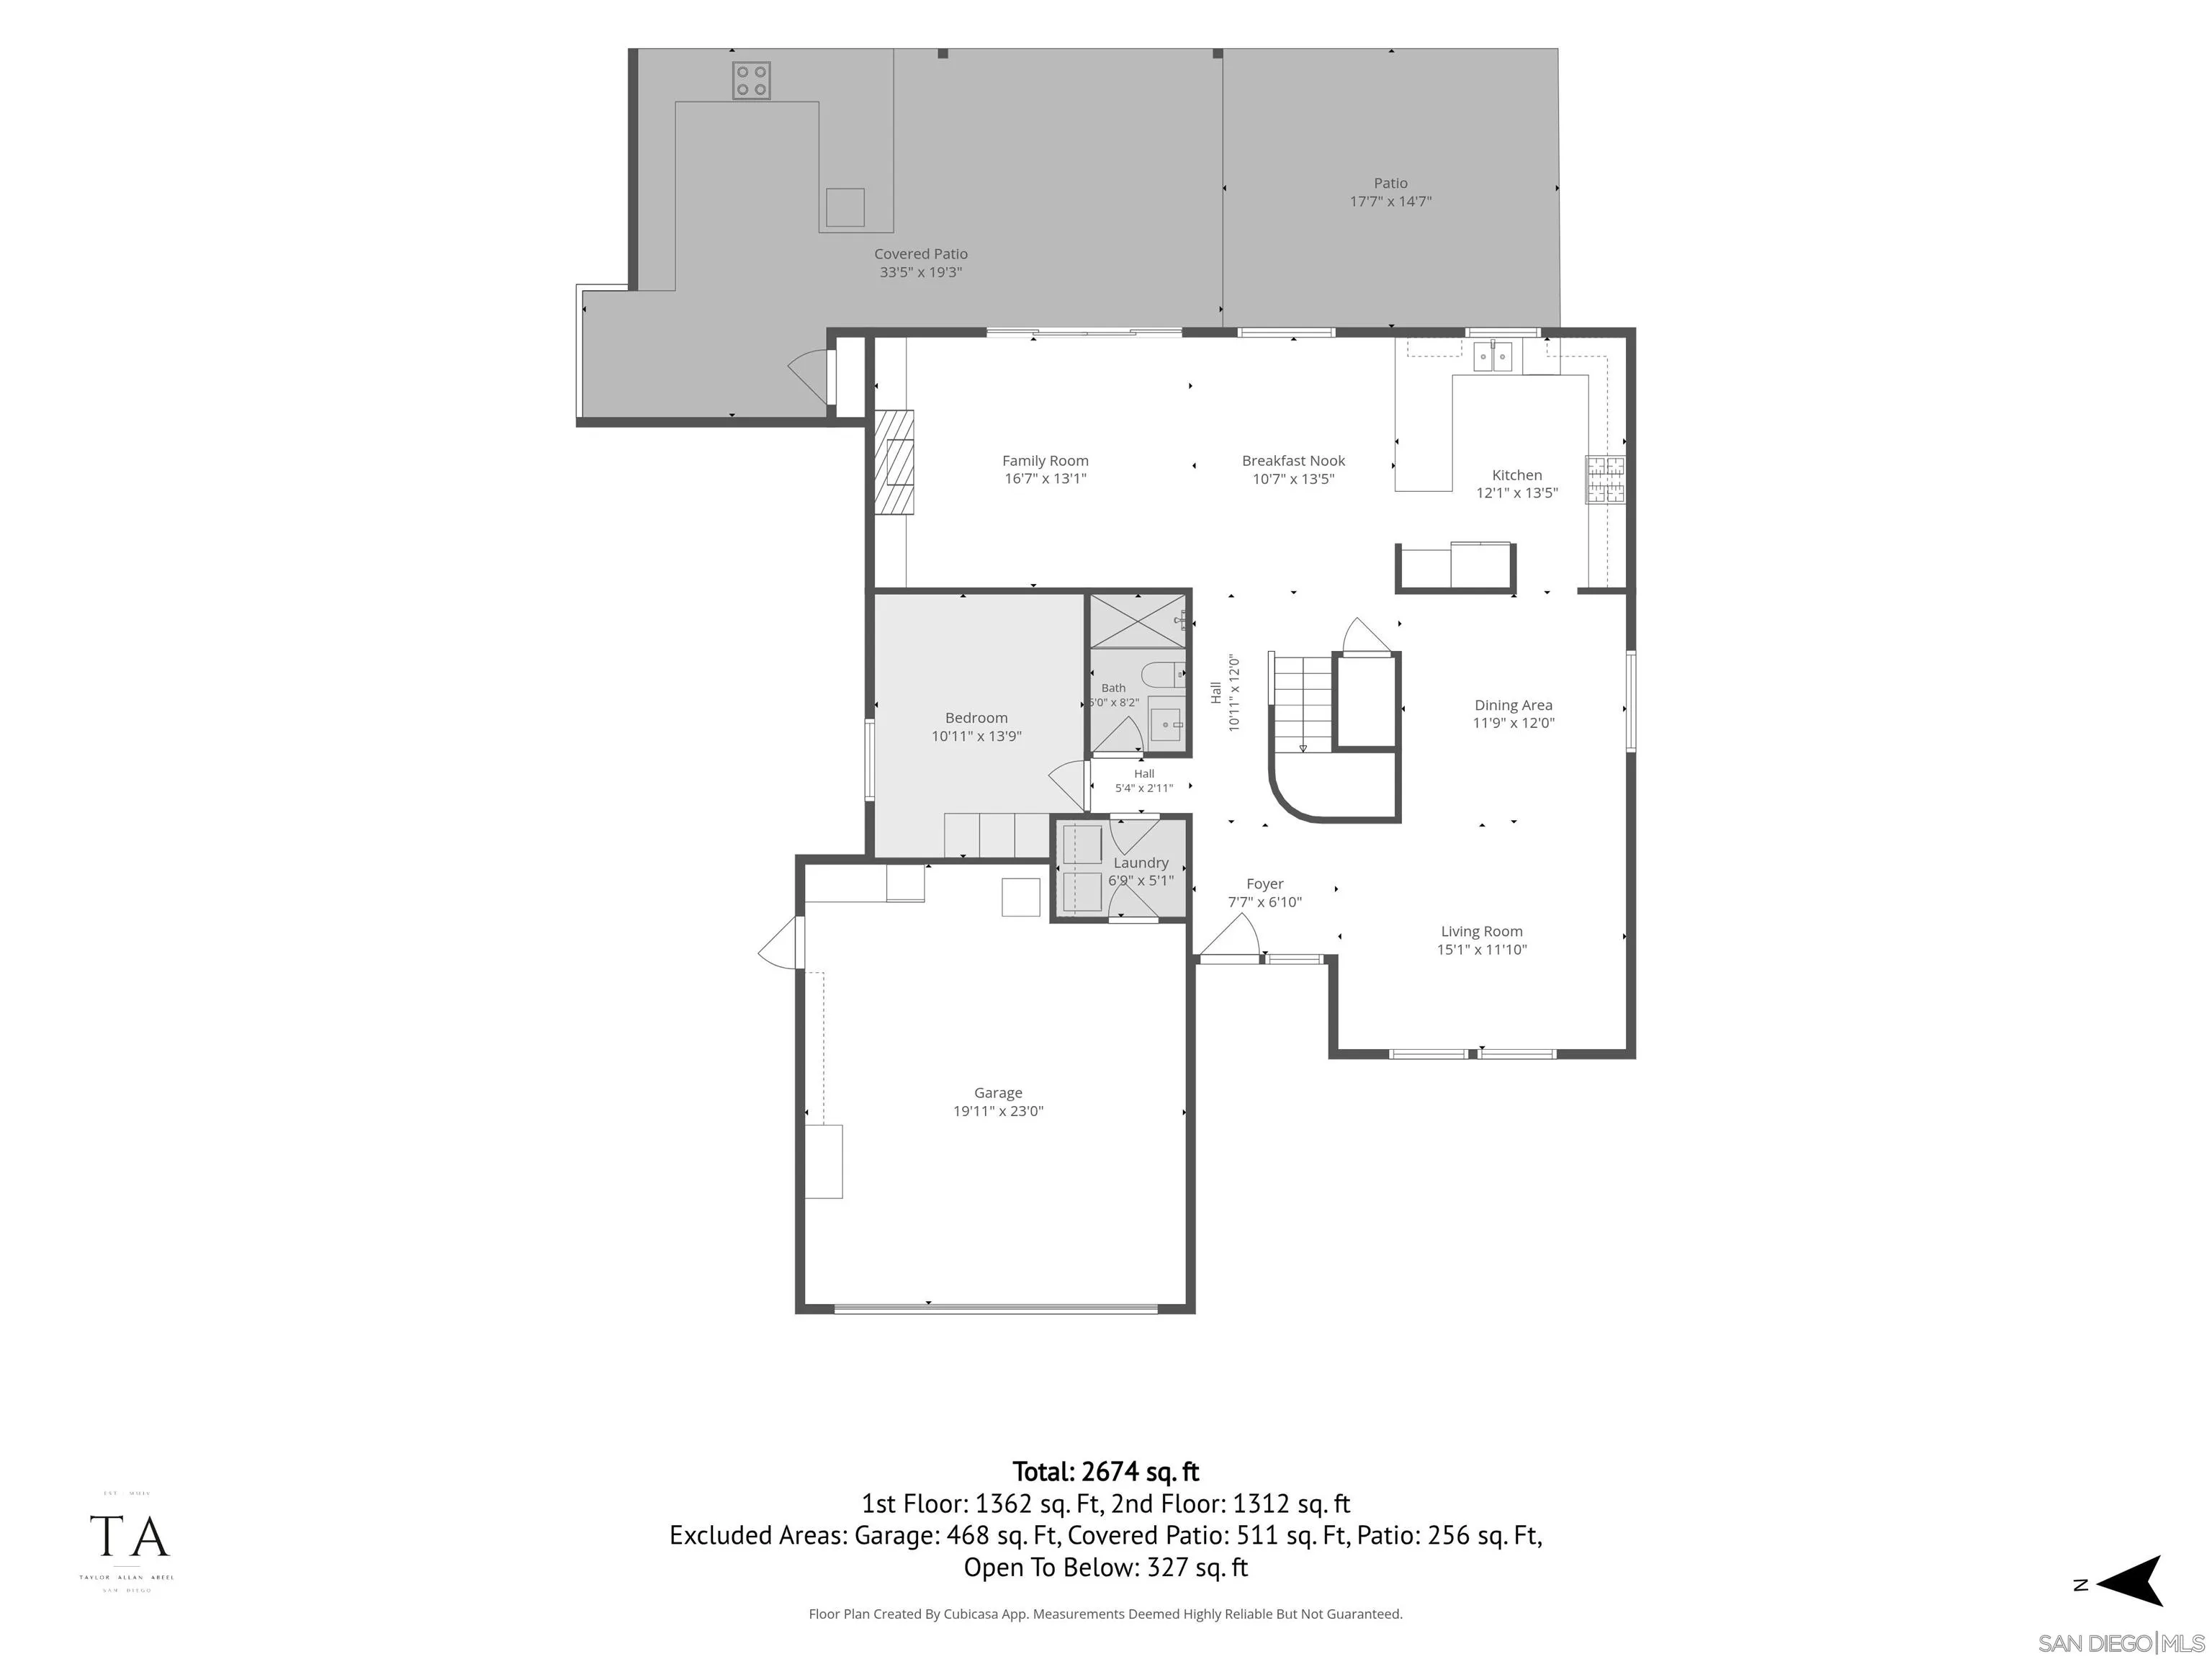
Floor plan showing living areas, kitchen, bedroom, garage, and covered patio.
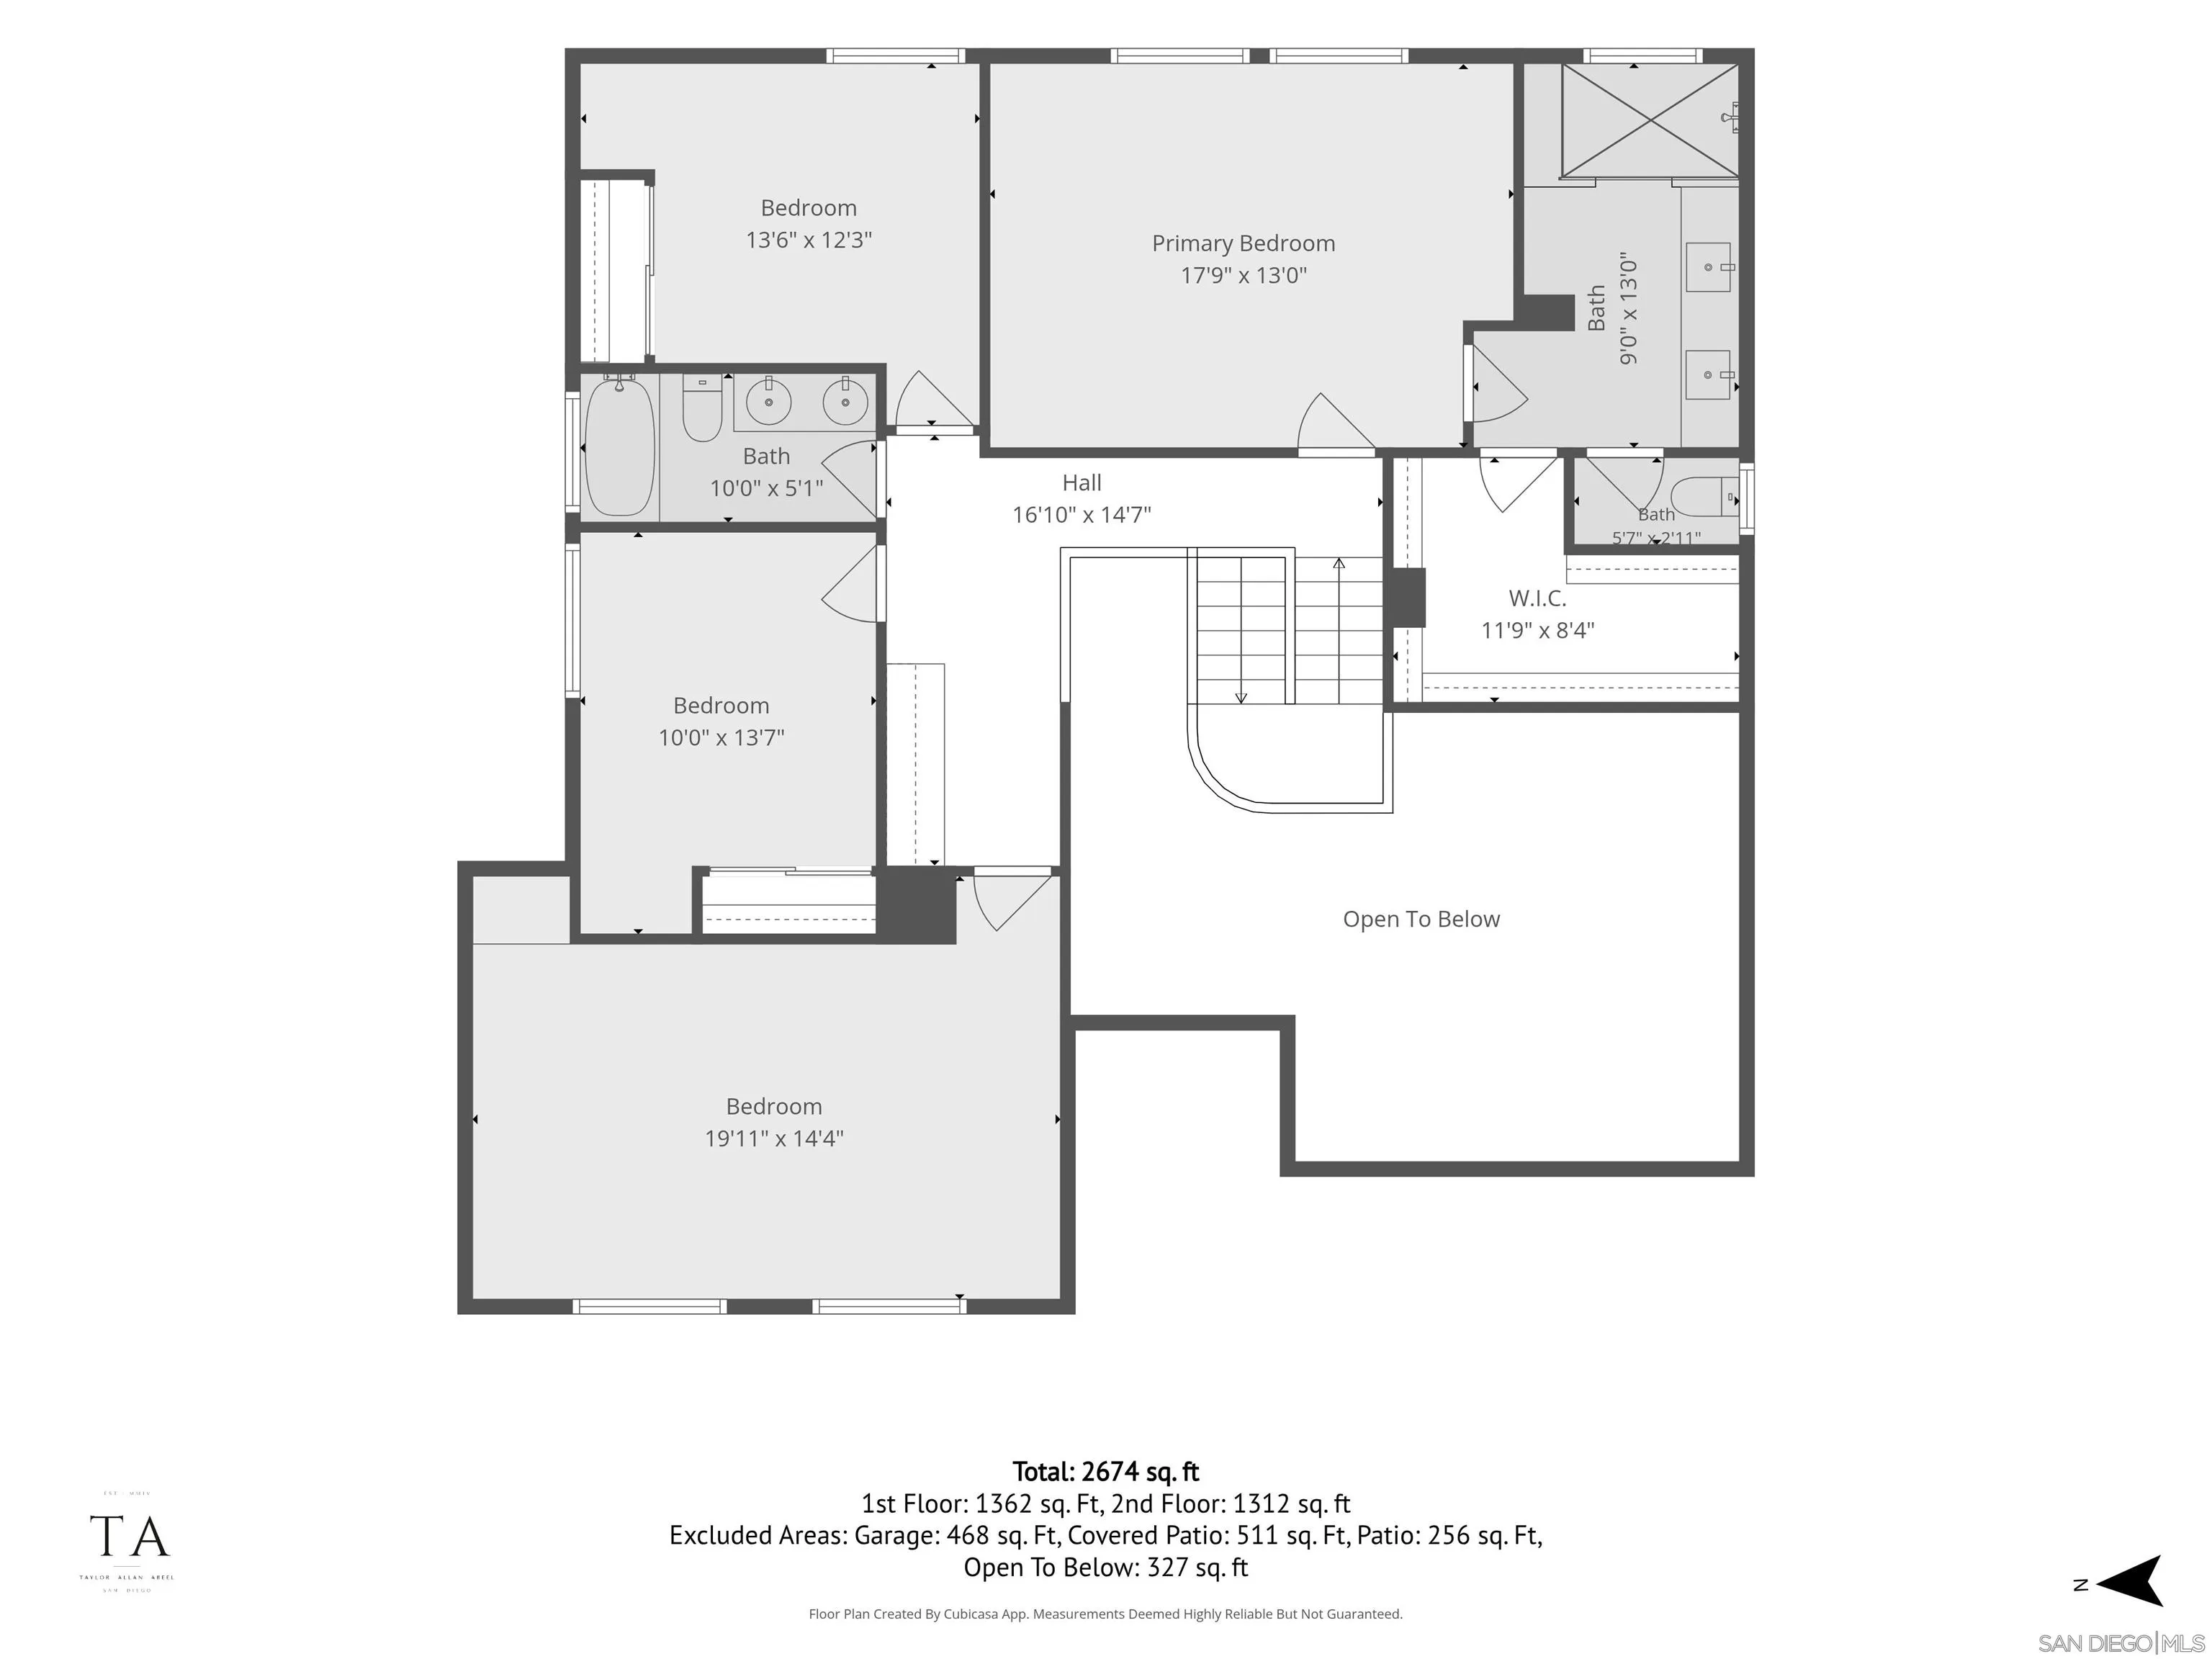
Two-story floor plan showing four bedrooms, bathrooms, a walk-in closet, stairs, and an open-to-below area.
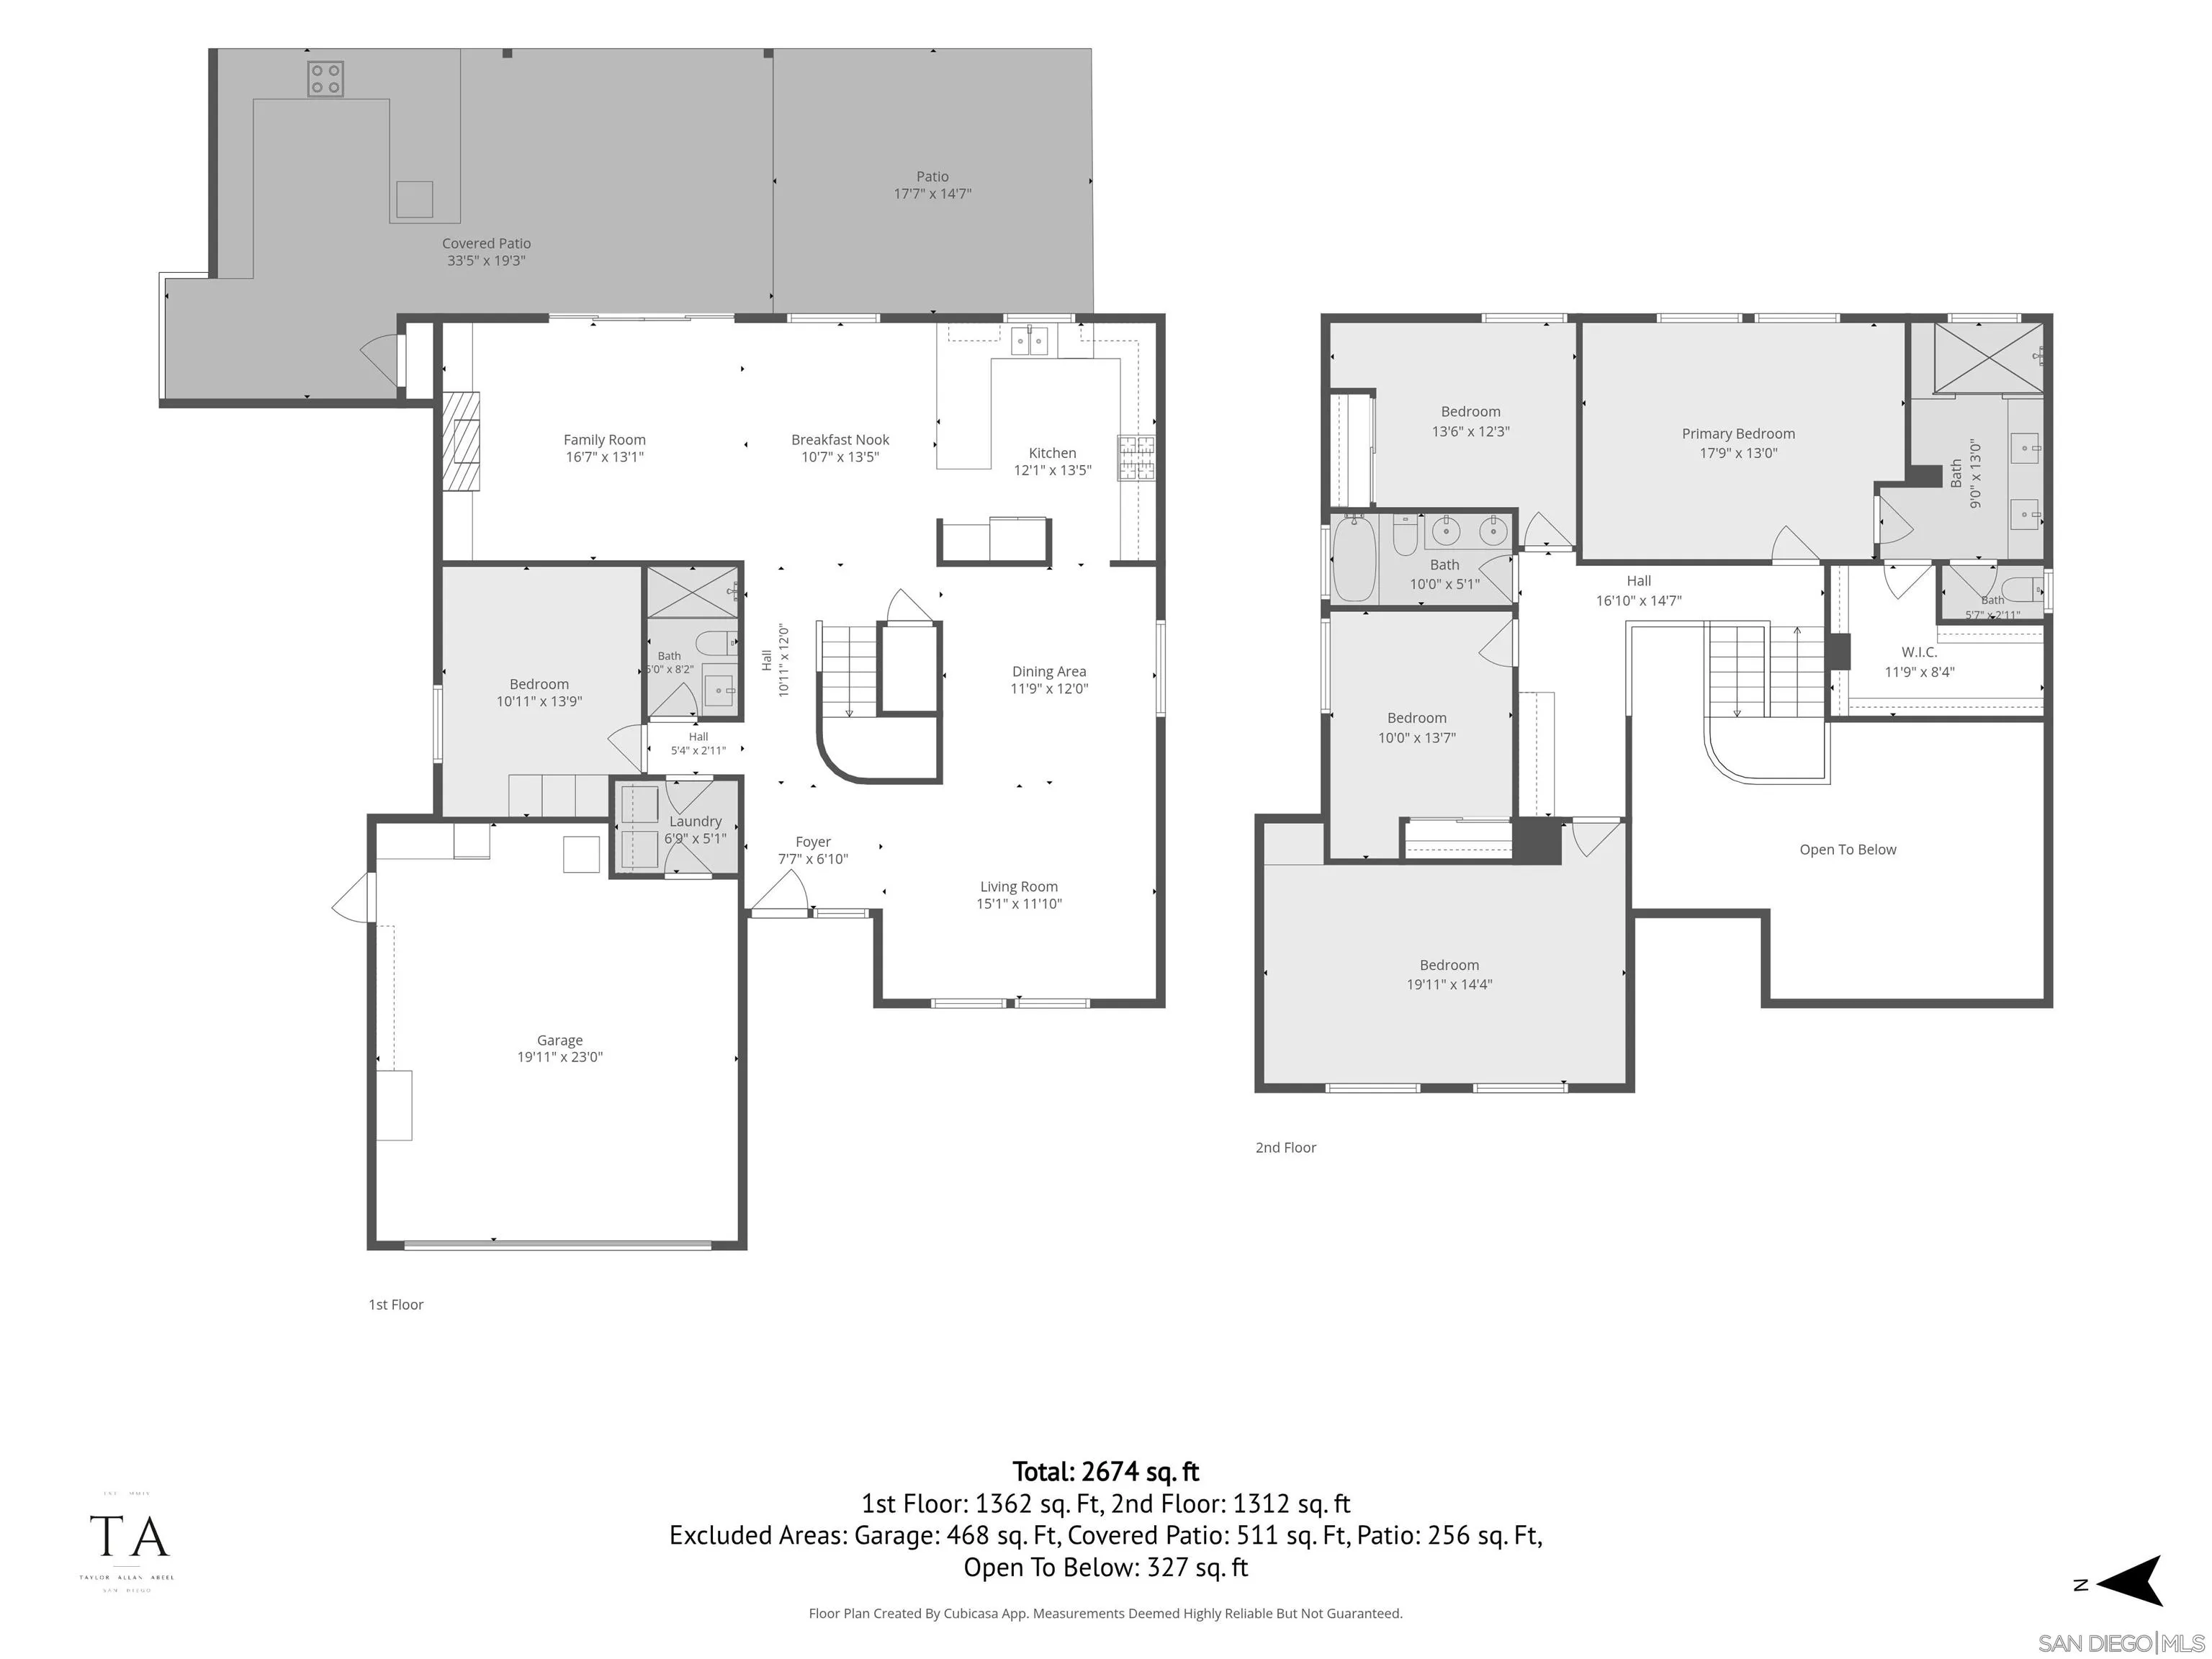
Two-story home floor plan with four bedrooms, a garage, and covered patio.
SEE ALL PHOTOS
Two-story white house with a terracotta tile roof, landscaped yard, and attached garage.
Two-story white house with a terracotta tile roof, wide garage, and landscaped front yard.
Home’s backyard with a covered patio, raised deck, green lawn, and children’s playset.
Living room with a white sofa, matching armchairs, and large windows overlooking neighboring homes.
Open-plan dining and living room with a wood table, neutral furnishings, and windows overlooking a fenced yard.
Dining room with a dark wood table, woven-seat chairs, and a brass chandelier beside an open kitchen.
Open kitchen with white cabinets and granite island beside a round dining table and large window.
Bright kitchen with white cabinets, granite island, woven bar stools, and stainless steel appliances.
Open-plan kitchen with white cabinets, granite counters, and an island beside the living area.
Living room with a marble fireplace, built-in shelves, neutral seating, and sliding doors to a patio.
Staged living room with neutral sofas, a black coffee table, and sliding doors to the patio.
Bathroom with a glass-enclosed white tile shower and wood vanity with black fixtures.
Laundry room with front-loading washer and dryer beneath pale cabinets, viewed through an open doorway.
Furnished home office with a wooden desk, window, abstract artwork, and gray sofa.
Bright entryway with a wood-tread staircase and adjacent dining area.
Staged bedroom with a king bed, upholstered bench, black ceiling fan, and two wide windows overlooking trees.
Bright bedroom with large shaded windows, a wooden dresser, and a black ceiling fan.
Bright bathroom with a glass walk-in shower, double sinks, and warm wood cabinetry.
Upstairs landing with wood floors, built-in cabinets, and open doorways to a bedroom and bathroom.
Bright bedroom with mirrored closet doors, a woven pendant light, and a bed dressed in white and taupe.
Bathroom with a green double vanity, gold-framed mirrors, and a white-curtained tub-shower.
Staged bedroom with a white bed, patterned pillows, mirrored closet doors, and a small desk.
Staged bedroom with a wooden bed frame, rust-colored pillows, and two tan armchairs.
Covered patio with an outdoor kitchen, bar seating, and a backyard playset.
Covered patio with a built-in grill, white outdoor kitchen island, wicker lights, and lounge seating.
Furnished deck with woven lounge chairs and a sofa overlooking a green hillside.
Aerial view of 13245 Bavarian Drive, with a terracotta-tile roof, landscaped yard, and patio.
Floor plan showing living areas, kitchen, bedroom, garage, and covered patio.
Two-story floor plan showing four bedrooms, bathrooms, a walk-in closet, stairs, and an open-to-below area.
Two-story home floor plan with four bedrooms, a garage, and covered patio.
Listed by Compass, Peter J Heines, Listing Contact: 619-226-9340 
Sold

13245 Bavarian Dr

13245 Bavarian Dr, San Diego, CA 92129

$1,860,000

Set against a breathtaking canyon backdrop in highly sought-after Rancho Peñasquitos, 13245 Bavarian Drive presents an exceptional blend of refined interiors, effortless entertaining, and sweeping views. Spanning 2,617 square feet, this beautifully appointed five-bedroom, three-bath residence welcomes you with soaring ceilings, rich hardwood floors throughout, and walls of windows that bathe the interiors in natural light. At the heart of the residence, an open-concept kitchen pairs timeless shaker cabinetry and updated fixtures with professional-grade appliances, flowing seamlessly into an impressive family room framed by custom built-in bookcase cabinetry surrounding the fireplace. The expansive living room features soaring ceilings and abundant natural light, creating an elegant sense of scale and an inviting atmosphere for both everyday living and sophisticated entertaining. The thoughtfully designed five-bedroom floor plan includes one bedroom conveniently located on the main level with a full bath, offering an ideal private retreat for guests or a home office. Beyond the walls of windows, discover an extraordinary outdoor living experience. A custom-covered BBQ and entertaining patio creates the perfect setting for intimate gatherings or memorable celebrations, all complemented by stunning canyon and valley views that foster a remarkable sense of privacy and tranquility. The oversized two-car garage adds exceptional convenience and storage. Ideally positioned near premier shopping, fine dining, parks, recreation, and scenic walking trails, this distinctive home is also located within the award-winning Poway Unified School District. A rare opportunity to experience elevated Southern California living where sophisticated design, expansive views, and an enviable location converge.

5
beds

3
baths

2,617 Sq.Ft. LIVING AREA

10,357 Sq.Ft. lot

Peter  Heines

Peter Heines

Features & Amenities

Interior

  • total bedrooms5
  • Total bathrooms3
  • full bathrooms3
  • Laundry room Gas, Washer Hookup
  • Flooring Carpet, Wood
  • Fireplace FP in Living Room
  • APPLIANCES Dishwasher, Disposal, Dryer, Microwave, Refrigerator, Shed(s), Washer, Barbecue, Gas Range

Area & Lot

  • Status Sold
  • Date Sold October 15, 2026
  • Living Area2,617 Sq.Ft.
  • Total Area2,617 Sq.Ft.
  • Lot Area10,357 Sq.Ft.
  • MLS® ID260022144
  • TypeResidential
  • YEAR BUILT1986
  • NeighborhoodRANCHO PENASQUITOS
  • View DescriptionValley/Canyon
  • School DistrictPoway Unified School District

Exterior

  • STORIES2
  • Garage Space2.0
  • water SourcePublic
  • PoolN/K
  • roofTile/Clay
  • parkingAttached
  • HEAT TYPEForced Air Unit
  • AIR CONDITIONINGCentral Forced Air
  • sewerSewer Connected

Financial

  • Sales Price$1,860,000
View Virtual Tour

RANCHO PENASQUITOS

Blends natural beauty, community charm, and modern convenience

Explore

WORK WITH PETER

Peter has attained many skills that have prepared him to represent buyers and sellers or properties for sale in the entire San Diego area.

Follow Me On Instagram